

Max Gregory
Call: (804) 873-6122
BEDS3
BATHS2 full 2 partial
SQUARE FEET1,957
MLS#2628647
STATUSActive
PROPERTY TYPEResidential - Townhouse
SUBDIVISIONRockwood Square Townhomes
Property Description
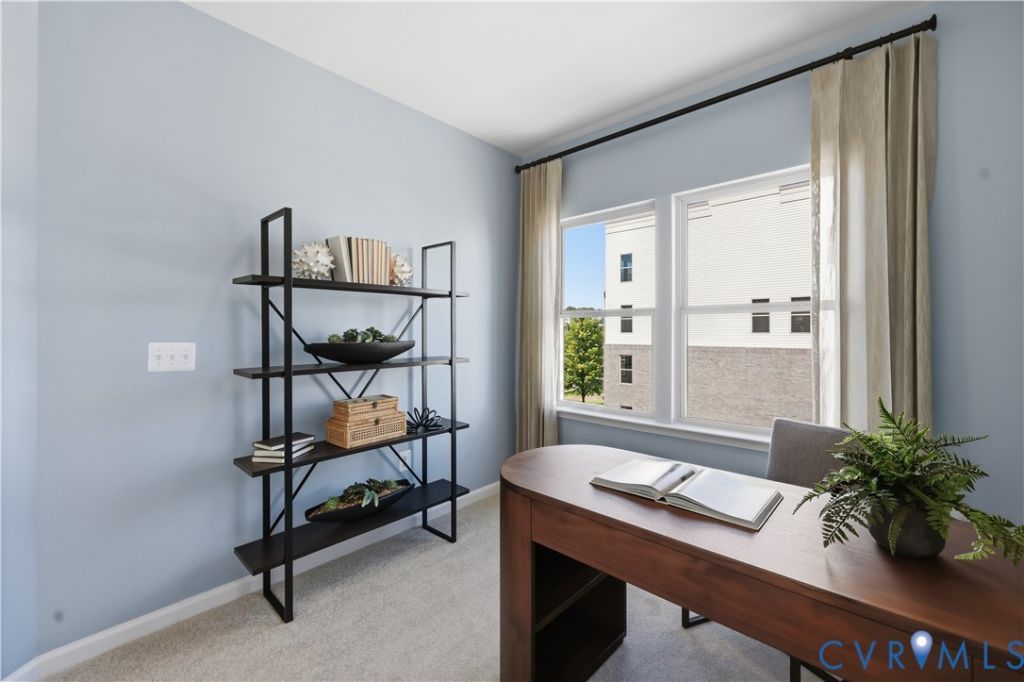
BE AMONG THE FIRST TO CALL ROCKWOOD SQUARE HOME! This brand-new Jenkins townhome combines flexible living with a location that keeps everyday conveniences and outdoor recreation close at hand. Estimated for completion by the end of 2026, this home offers 3 spacious bedrooms, 2 full baths, and 2 half baths with a layout designed for modern life. The open-concept main level provides plenty of room for entertaining, working from home, or relaxing after a busy day. At the heart of the home, the upgraded kitchen features quartz countertops, designer cabinetry, a tile backsplash, stainless steel appliances, and an included refrigerator. Step outside to your private deck for morning coffee, casual dining, or fresh air, while a convenient powder room adds everyday functionality. Rockwood Square puts you close to Rockwood Park along with shopping, restaurants, coffee shops, entertainment, and major Richmond-area commuter routes. Enjoy the advantages of new construction, modern finishes, energy efficiency, and low-maintenance living while becoming part of one of Chesterfield's newest communities. BRAND-NEW MODELS ARE OPEN! Come see what's taking shape at Rockwood Square and find your place in this exciting new neighborhood.
Property Features
Property Type: Residential - Townhouse
Cooling: Central Air
Garage: 2 car attached
Heating: Electric
Home Style: Contemporary
Roof Type: Shingle
Stories: 3.0
Taxes: $0
Year Built: 2026
Feature Descriptions
Appliances: Built-In Oven, Double Oven, Dishwasher, Exhaust Fan, Electric Cooking, Disposal, Microwave, Refrigerator, Range Hood, Smooth Cooktop
Days on Site: 15
Door Features: Insulated Doors, Sliding Doors
Exterior: Brick, Frame, Vinyl Siding
Exterior: Deck, Paved Driveway
Floor Features: Ceramic Tile, Partially Carpeted, Vinyl
HOA Fee: 55/ Monthly
Interior: Dining Area, Double Vanity, Fireplace, High Ceilings, Kitchen Island, Bath in Primary Bedroom, Pantry, Recessed Lighting, Solid Surface Counters, Walk-In Closet(s)
Laundry: Washer Hookup, Dryer Hookup
Parcel#: N/A
Parking: Attached, Direct Access, Driveway, Garage, Garage Door Opener, Off Street, Paved, Garage Faces Rear, Garage Faces Side
Patio/Porch: Balcony, Rear Porch, Deck
Security: Smoke Detector(s)
Sewer: Public Sewer
Water: Public
Window: Screens
Local Schools
High School: Clover Hill
Middle School: Bailey Bridge
Elementary School: Providence
Listed By / Shown By
Listed By
Agency Name: SM Brokerage LLC
Shown By
Agent Name: Max Gregory
Agent Phone: (804) 873-6122
Agency Title: Napier Realtors ERA

Estimate Your Payment
Estimated Payment
$ 1,044.49 per month $923.47 Principal & Interest $0.00 Property Tax (data not provided by mls) $121.02 Homeowner's Insurance