

Max Gregory
Call: (804) 873-6122
BEDS3
BATHS2 full 2 partial
SQUARE FEET1,934
MLS#2626305
STATUSActive
PROPERTY TYPEResidential - Townhouse
SUBDIVISIONRockwood Square Townhomes
Property Description
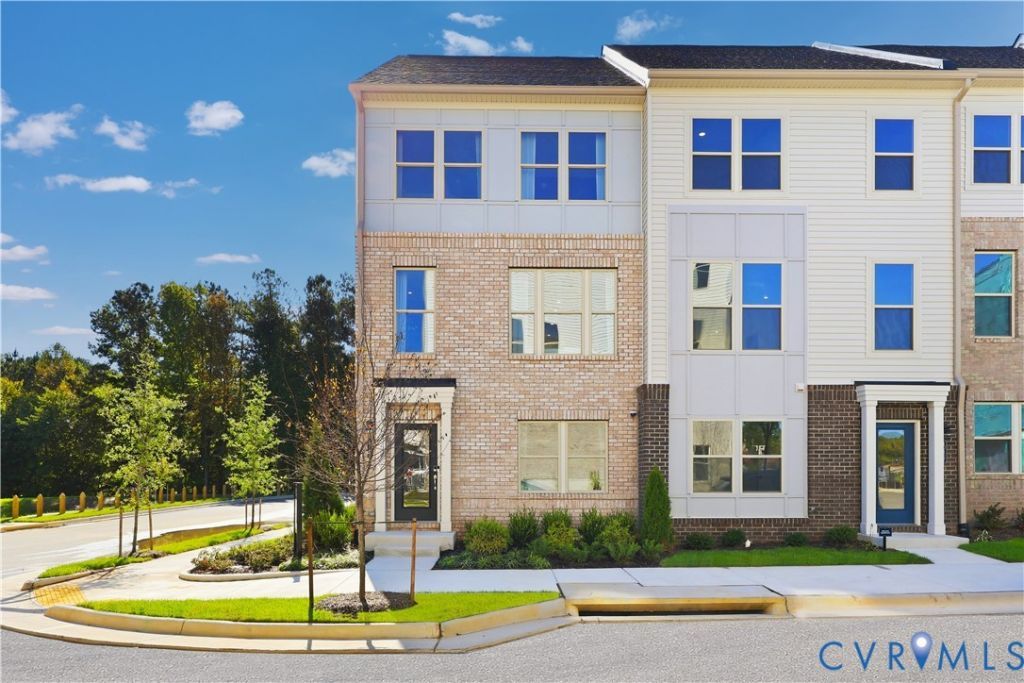
FROM MORNING COFFEE ON THE DECK TO DINNER IN YOUR DESIGNER KITCHEN, THIS HOME IS MADE FOR EVERYDAY MOMENTS! Estimated for completion by the end of 2026, this brand-new Jenkins townhome at Rockwood Square combines stylish finishes, flexible living space, and the ease of new construction. The open-concept main level creates a natural flow for entertaining, working from home, or simply unwinding after a busy day. At the heart of the home, the upgraded kitchen features quartz countertops, designer cabinetry, a tile backsplash, stainless steel appliances, and an included refrigerator, bringing style and everyday functionality together. A convenient powder room makes hosting easy, while the private deck extends your living space outdoors for coffee, dining, or relaxing in the fresh air. Upstairs, well-designed bedrooms provide comfortable space for rest, work, guests, or hobbies. Rockwood Square keeps you close to Rockwood Park, shopping, dining, coffee shops, recreation, and major Richmond-area commuter routes. Enjoy modern design and low-maintenance new construction while becoming one of the first homeowners in this exciting new community. BRAND-NEW MODELS ARE OPEN! Come experience what's taking shape at Rockwood Square.
Property Features
Property Type: Residential - Townhouse
Cooling: Central Air
Garage: 2 car attached
Heating: Electric
Home Style: Contemporary
Roof Type: Shingle
Stories: 3.0
Taxes: $0
Year Built: 2026
Feature Descriptions
Appliances: Built-In Oven, Double Oven, Dishwasher, Exhaust Fan, Electric Cooking, Disposal, Microwave, Refrigerator, Range Hood, Smooth Cooktop
Days on Site: 43
Door Features: Insulated Doors, Sliding Doors
Exterior: Brick, Frame, Vinyl Siding
Exterior: Deck, Paved Driveway
Floor Features: Ceramic Tile, Partially Carpeted, Vinyl
HOA Fee: 55/ Monthly
Interior: Dining Area, Double Vanity, Fireplace, High Ceilings, Kitchen Island, Bath in Primary Bedroom, Pantry, Recessed Lighting, Solid Surface Counters, Walk-In Closet(s)
Laundry: Washer Hookup, Dryer Hookup
Parcel#: N/A
Parking: Attached, Direct Access, Driveway, Garage, Garage Door Opener, Off Street, Paved, Garage Faces Rear, Garage Faces Side
Patio/Porch: Balcony, Rear Porch, Deck
Security: Smoke Detector(s)
Sewer: Public Sewer
Water: Public
Window: Screens
Local Schools
High School: Clover Hill
Middle School: Bailey Bridge
Elementary School: Providence
Listed By / Shown By
Listed By
Agency Name: SM Brokerage LLC
Shown By
Agent Name: Max Gregory
Agent Phone: (804) 873-6122
Agency Title: Napier Realtors ERA

Estimate Your Payment
Estimated Payment
$ 942.55 per month $833.34 Principal & Interest $0.00 Property Tax (data not provided by mls) $109.21 Homeowner's Insurance