

Max Gregory
Call: (804) 873-6122
BEDS4
BATHS2 full 1 partial
SQUARE FEET2,818
MLS#2603801
STATUSActive
PROPERTY TYPEResidential - Single Family
SUBDIVISIONRose Hill
Property Description
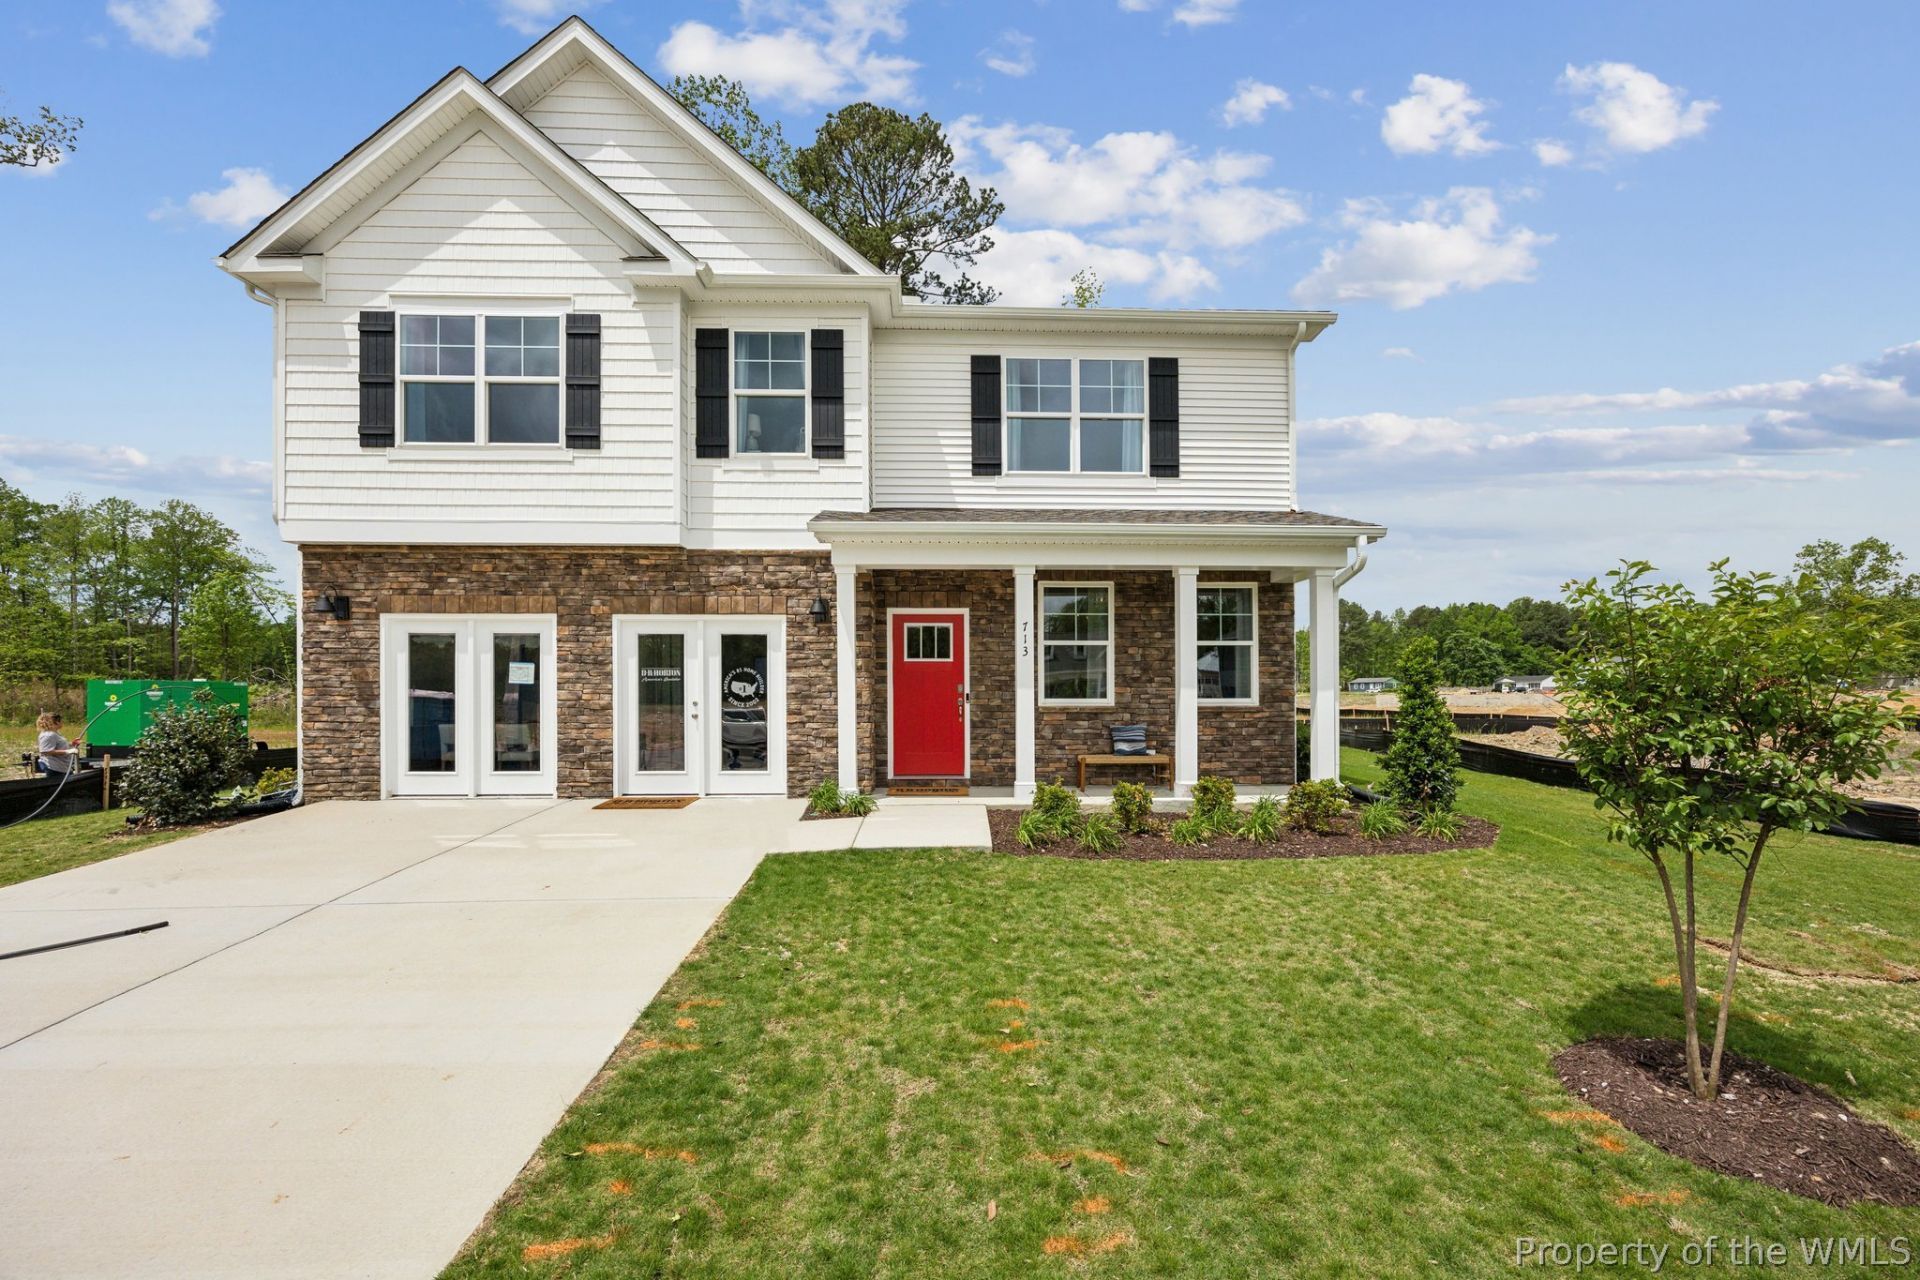
Welcome to the Hanover, a thoughtfully designed 2,818 sq. ft. home offering modern open-concept living with exceptional functionality. The main level features a spacious family room that seamlessly connects to the casual dining area and chef-inspired kitchen, creating the perfect setting for everyday living and entertaining. The kitchen is equipped with a large center island, walk-in pantry, 42-inch shaker-style cabinets, quartz countertops, and gas cooking. A formal dining room, private office, and convenient powder room complete the first floor. Upstairs, a versatile loft provides additional living space ideal for a media room, playroom, or home office. The luxurious primary suite offers a spacious walk-in closet and an elegant bath featuring dual vanities and a private water closet. Three additional generously sized bedrooms, a full hall bath, and a second-floor laundry room provide comfort and convenience for the entire family. Additional highlights include a tankless water heater, builder-backed home warranty, and America's Smart Home® technology package. Photos and renderings are representative from the builder's library; actual features, finishes, and colors may vary.
Property Features
Property Type: Residential - Single Family
Cooling: Central Air
Garage: 2 car attached
Heating: Natural Gas, Zoned
Home Style: Two Story
Lot Size: 0.24 Acres
Roof Type: Asphalt, Shingle
Stories: 2.0
Taxes: $0
Year Built: 2026
Amenities
Double Vanity
Eat-in Kitchen
Granite Counters
High Ceilings
Kitchen Island
Pantry
Walk-In Closet(s)
Feature Descriptions
Appliances: Dishwasher, Disposal, Microwave, Tankless Water Heater
Exterior: Frame, Vinyl Siding
Flooring: Carpet, Laminate
HOA Fee: 100/ Monthly
Laundry: Washer Hookup, Dryer Hookup
Parcel#: N10a-2195-4072
Parking: Attached, Garage
Parking Notes: Attached, Garage
Sewer: Public Sewer
Water: Public
Room Sizes
Additional Room: 11.4 x 12.7 Level - Second
Dining Room: 12.1 x 11.0 Level - First
Kitchen: 10.3 x 15.4 Level - First
Bedroom 4: 12.0 x 12.4 Level - First
Dining Room: 9.5 x 15.4 Level - First
Bedroom 3: 12.0 x 12.4 Level - Second
Bedroom 2: 13.5 x 14.4 Level - Second
Primary Bedroom: 19.0 x 13.4 Level - Second
Local Schools
High School: York
Middle School: York
Elementary School: Yorktown
Listed By / Shown By
Listed By
Agency Name: D R Horton Realty of Virginia
Agency Phone: (804) 510-9139
Shown By
Agent Name: Max Gregory
Agent Phone: (804) 873-6122
Agency Title: Napier Realtors ERA

Estimate Your Payment
Estimated Payment
$ 1,587.72 per month $1,403.75 Principal & Interest $0.00 Property Tax (data not provided by mls) $183.97 Homeowner's Insurance