

Max Gregory
Call: (804) 873-6122
BEDS5
BATHS3 full
SQUARE FEET2,914
MLS#2629123
STATUSActive
PROPERTY TYPEResidential - Single Family
SUBDIVISIONChappell Creek
Property Description
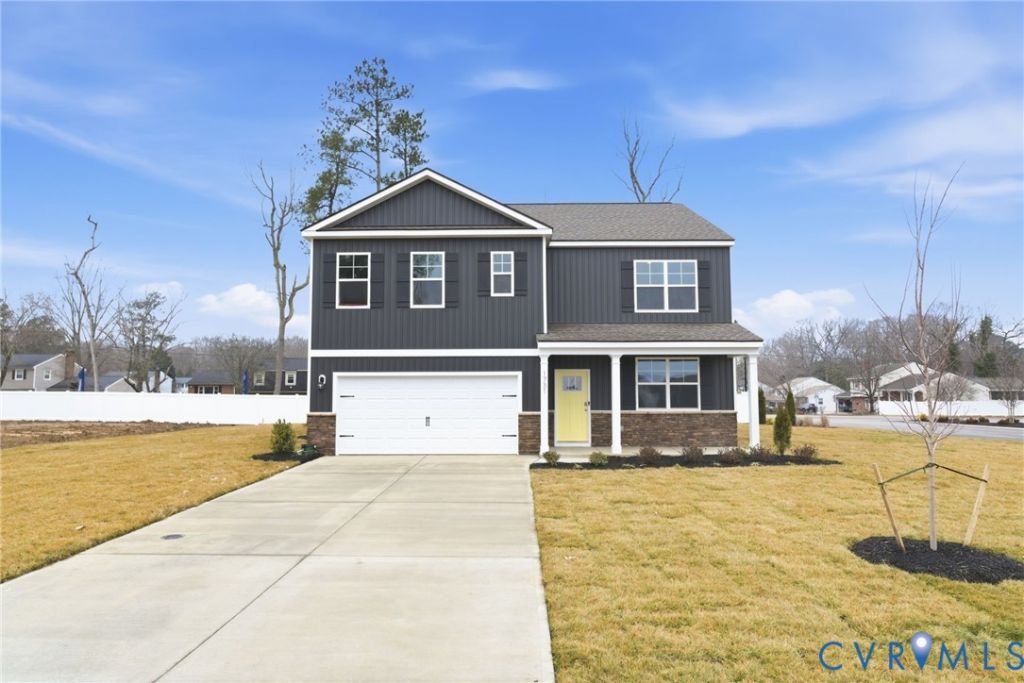
QUICK MOVE-IN! Welcome to Chappell Creek in Prince George, VA, where comfort, style, and modern convenience come together in the popular Hayden floor plan. This spacious home offers 5 bedrooms, 3 full baths, and versatile living spaces designed to accommodate today's lifestyle. The main level features an inviting open-concept layout with a generous family room, dining area, and a beautifully appointed kitchen complete with shaker-style cabinetry, granite countertops, and a walk-in pantry. A first-floor bedroom and full bath provide the perfect setup for guests or multi-generational living, while the flexible bonus room can serve as a home office, playroom, or additional sitting area. Upstairs, a large loft creates the ideal space for relaxing, working, or entertaining. The luxurious primary suite offers a private retreat with two walk-in closets and an en-suite bath featuring dual vanities and a separate water closet. Three additional bedrooms, a full bath, and a conveniently located laundry room complete the second floor. The finished basement recreation room provides even more space for gatherings, hobbies, or a home gym. Additional highlights include America's Smart Home® technology package and an RWC® 1-2-10 Year Limited Warranty. Special incentives are available with the use of the preferred lender. Photos and renderings are for illustrative purposes only; actual features, finishes, colors, and options may vary.
Property Features
Property Type: Residential - Single Family
Basement: Yes
Basement: Partially Finished
Cooling: Central Air
Garage: 2 car attached
Heating: Electric, Zoned
Home Style: Two Story
Lot Size: 0.60 Acres
Roof Type: Shingle
Stories: 2.0
Taxes: $0
Year Built: 2026
Feature Descriptions
Appliances: Dishwasher, Disposal, Range
Days on Site: 9
Exterior: Drywall, Frame, Vinyl Siding
Exterior: Porch
Floor Features: Carpet, Vinyl
HOA Fee: 425/ Annually
Interior: Bedroom on Main Level, Dining Area, Double Vanity, Eat-in Kitchen, En Suite Bathroom, Full Bath on Main Level, Granite Counters, Kitchen Island, Loft, Bath in Primary Bedroom, Pantry, Walk-In Closet(s)
Laundry: Washer Hookup, Dryer Hookup
Parcel#: 05B(02)00-085-0
Parking: Attached, Garage
Patio/Porch: Porch
Sewer: Public Sewer
Water: Public
Room Sizes
Office: 12.1 x 11.5 Level - First
Bedroom 5: 11.0 x 11.9 Level - Second
Bedroom 4: 11.0 x 11.9 Level - Second
Additional Room: 11.0 x 12.0 Level - Second
Bedroom 3: 12.5 x 11.4 Level - Second
Bedroom 2: 11.8 x 10.8 Level - First
Primary Bedroom: 13.1 x 20.0 Level - Second
Dining Room: 11.3 x 10.2 Level - First
Kitchen: 11.3 x 13.6 Level - First
Living Room: 15.1 x 15.5 Level - First
Local Schools
High School: Prince George
Middle School: Moore
Elementary School: North
Listed By / Shown By
Listed By
Agency Name: D R Horton Realty of Virginia,
Shown By
Agent Name: Max Gregory
Agent Phone: (804) 873-6122
Agency Title: Napier Realtors ERA

Estimate Your Payment
Estimated Payment
$ 1,384.45 per month $1,224.04 Principal & Interest $0.00 Property Tax (data not provided by mls) $160.41 Homeowner's Insurance