

Max Gregory
Call: (804) 873-6122
BEDS5
BATHS2 full 1 partial
SQUARE FEET3,411
MLS#2624196
STATUSActive
PROPERTY TYPEResidential - Single Family
SUBDIVISIONGlen Gary
Property Description
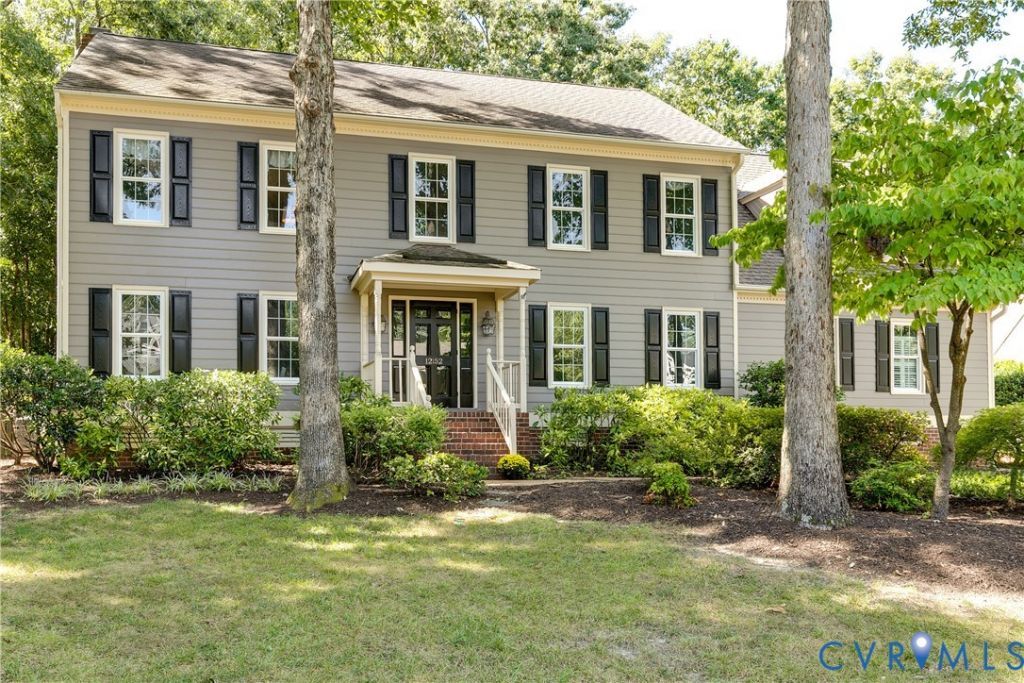
Beautifully maintained and thoughtfully updated by its original owner, this spacious five bedroom, 2.5-bath Colonial is ideally positioned in the highly sought-after Glen Gary neighborhood. Set on a low-traffic street with easy interstate access and excellent schools nearby, this home offers an exceptional blend of comfort, convenience, and timeless appeal. The main level showcases hardwood floors throughout and an inviting flow among three generously sized living spaces. The formal living room welcomes you at the front of the home, while the family room features a beamed ceiling and fireplace, creating a warm and comfortable gathering space. A bright and versatile sunroom provides the perfect setting for morning coffee, reading, or unwinding at the end of the day, with French doors and direct access to the back deck. The eat-in kitchen, updated in 2019, combines classic style with everyday functionality, featuring white cabinetry, granite countertops, stainless steel appliances, and recessed lighting. Abundant storage, including generous walk-in closets, adds to the home's practicality. A 1.5 car rear entry garage provides additional storage and convenience. This home has been exceptionally well cared for, with a number of recent improvements, including house and deck painted in 2025, new attic fan in 2025, driveway sealed in 2025, living room, foyer/stairs and dining room painted in 2026, and a new garage door opener in 2026. The kitchen and family room were thoughtfully updated in 2019. With its gracious living spaces, extensive storage, hardwood floors, tasteful updates, and desirable location, this is a home that has been carefully maintained and truly enjoyed and is ready for its next chapter.
Property Features
Property Type: Residential - Single Family
Basement: Crawl Space
Cooling: Heat Pump
Fenced: Yes
Fireplaces: 1
Garage: 1.5 car attached
Heating: Electric, Heat Pump
Home Style: Colonial, Two Story
Lot Size: 0.27 Acres
Roof Type: Shingle
Stories: 2.0
Taxes: $5,095
Year Built: 1988
Feature Descriptions
Appliances: Dryer, Dishwasher, Electric Cooking, Electric Water Heater, Disposal, Microwave, Oven, Refrigerator, Smooth Cooktop, Stove, Washer
Days on Site: 1
Exterior: Frame, Other
Exterior: Deck
Fencing: Back Yard, Fenced, Wood
Fireplace: Masonry
Floor Features: Carpet, Wood
Formal Dining: Yes
Interior: Bookcases, Built-in Features, Ceiling Fan(s), Separate/Formal Dining Room, Eat-in Kitchen, Fireplace, Granite Counters, Bath in Primary Bedroom, Pantry, Recessed Lighting, Skylights, Walk-In Closet(s)
Parcel#: 735-757-7768
Parking: Attached, Garage, Garage Door Opener, Two Spaces
Patio/Porch: Rear Porch, Deck
Sewer: Public Sewer
Water: Public
Window: Screens, Skylight(s)
Room Sizes
Bedroom 5: 16.0 x 12.8 Level - Second
Bedroom 4: 13.0 x 12.8 Level - Second
Bedroom 3: 14.0 x 13.4 Level - Second
Bedroom 2: 11.5 x 10.4 Level - Second
Primary Bedroom: 18.3 x 13.4 Level - Second
Laundry: 10.2 x 6.0 Level - First
Dining Room: 13.5 x 13.0 Level - First
Kitchen: 13.3 x 14.4 Level - First
Additional Room: 15.5 x 8.0 Level - First
Florida Room: 14.4 x 11.8 Level - First
Family Room: 21.0 x 13.7 Level - First
Living Room: 16.7 x 13.5 Level - First
Foyer: 13.5 x 10.5 Level - First
Local Schools
High School: Godwin
Middle School: Pocahontas
Elementary School: Gayton
Listed By / Shown By
Listed By
Agency Name: Providence Hill Real Estate
Shown By
Agent Name: Max Gregory
Agent Phone: (804) 873-6122
Agency Title: Napier Realtors ERA

Estimate Your Payment
Estimated Payment
$ 2,123.72 per month $1,502.26 Principal & Interest $424.58 Property Tax $196.88 Homeowner's Insurance