

Max Gregory
Call: (804) 873-6122
BEDS4
BATHS3 full 1 partial
SQUARE FEET5,129
MLS#2625088
STATUSActive
PROPERTY TYPEResidential - Single Family
SUBDIVISIONThe Forest
Property Description
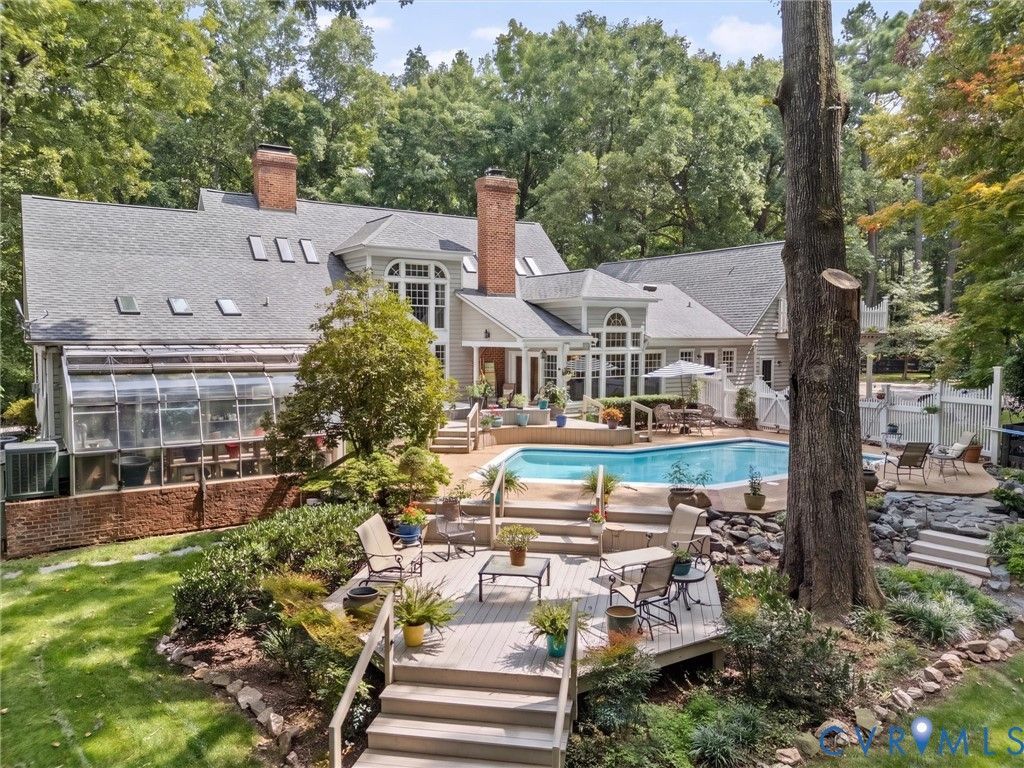
A private country retreat on nearly 20 acres with meadows, woodlands, fenced paddocks, gunite pool, hot tub, greenhouse & 3-stall barn. L'aubaine is located on a long meandering drive & features a classic style home built by John Stinson & extensively remodeled in 2002 by noted builder John Flippen. Beautiful craftsmanship w/ custom millwork, curved windows, vaulted & beamed ceilings. The French country-inspired kitchen, was exceptionally well designed & built, w/ custom cabinetry, granite island, Viking range, Sub-Zero refrigerator, Miele dishwasher, walk-in pantry & built-in charcoal grill/rotisserie. Kitchen opens to morning room, w/ views of pool & rear paddock. Great room features 2 fireplaces, built-in bookcases, window seat & custom woodwork opens to gorgeous Sunroom. 1st-floor primary suite overlooks the meadow & includes gas fireplace, two walk-in closets & a beautiful bath w/ heated Italian tile floors, Brazilian marble, sunken garden tub, custom shower & cedar sauna. Bath opens to a vintage 10' x 18' Lord & Burnham greenhouse with electricity & water. Additional 1st-floor rooms include living and dining rooms, each w/ a fireplace. Two spacious bedrooms upstairs, one w/ ensuite bath, plus walk-in attic storage. Separate suite over the three-car garage offers kitchenette, living and sleeping areas, full bath, walk-in closet and private deck overlooking the pool and paddock. Outdoor amenities include a gorgeous gunite lazy L pool w/ resurfacing and new tile in 2023, new pump in 2024 and new cover in 2026; sunken hot tub w/ new heater in 2024 & new cover in 2026; three-board fencing and multiple gates; and a 3-stall barn w/ hay loft, feed room, tack/shop area & attached pole barn. Large three-car garage with built-in cabinetry & workbench. Grand Manor 50-year roof cleaned & tuned in September 2026. Custom landscape lighting. A distinctive property offering privacy, beautiful views & room for horses, gardens, entertaining & country living all within 20 minutes to Short pump restaurants and shopping!
Property Features
Property Type: Residential - Single Family
Basement: Crawl Space
Cooling: Heat Pump, Zoned, Attic Fan
Fenced: Yes
Fireplaces: 5
Garage: 3 car attached
Heating: Electric, Heat Pump, Propane, Zoned
Home Style: Cape Cod, Two Story
Lot Size: 19.80 Acres
Roof Type: Asphalt, Shingle
Stories: 1.0
Taxes: $6,711
Year Built: 1976
Feature Descriptions
Appliances: Built-In Oven, Cooktop, Dryer, Dishwasher, Exhaust Fan, Electric Water Heater, Gas Cooking, Disposal, Ice Maker, Microwave, Range, Refrigerator, Self Cleaning Oven, Water Softener, Water Heater, Water Purifier, Washer
Community Features: Boat Facilities, Common Grounds/Area, Home Owners Association, Lake, Park, Pond
Days on Site: 1
Door Features: French Doors, Insulated Doors
Exterior: Block, Cedar, Drywall, Frame
Exterior: Deck, Lighting, Storage, Shed
Fencing: Fenced, Wood
Fireplace: Gas, Masonry, Wood Burning
Floor Features: Ceramic Tile, Partially Carpeted, Wood
Formal Dining: Yes
HOA Fee: 1500/ Annually
Horse Amenities: Horses Allowed
Interior: Beamed Ceilings, Bookcases, Built-in Features, Balcony, Breakfast Area, Bay Window, Ceiling Fan(s), Separate/Formal Dining Room, Eat-in Kitchen, French Door(s)/Atrium Door(s), Granite Counters, Kitchen Island, Loft, Main Level Primary, Multiple Primary Suites, Pantry, Recessed Lighting, Solid Surface Counters, Skylights, Soaking Tub, Walk-In Closet(s)
Laundry: Washer Hookup, Dryer Hookup
Lot: Dead End, Pasture, Wooded, Waterfront
Parcel#: 55-14-0-26-0
Parking: Attached, Direct Access, Garage, Oversized, Two Spaces, Workshop in Garage
Patio/Porch: Rear Porch, Deck
Pool Features: Fenced, Gunite, In Ground, Pool, Private
Security: Smoke Detector(s)
Sewer: Septic Tank
Special View Info: Water
Water: Well
Water Features: Lake, Lake Front, Water Access, Walk to Water, Waterfront
Window: Leaded Glass, Skylight(s), Storm Window(s), Thermal Windows
Room Sizes
Office: 17.0 x 13.0 Level - Second
Bedroom 4: 15.0 x 15.0 Level - Second
Bedroom 3: 17.0 x 17.0 Level - Second
Bedroom 2: 14.0 x 13.0 Level - Second
Additional Room: 13.0 x 12.0 Level - First
Living Room: 19.0 x 15.0 Level - First
Sitting Room: 16.0 x 13.0 Level - First
Dining Room: 16.0 x 15.0 Level - First
Primary Bedroom: 20.0 x 17.0 Level - First
Kitchen: 24.0 x 12.0 Level - First
Family Room: 22.0 x 14.0 Level - First
Foyer: 15.0 x 9.0 Level - First
Local Schools
High School: Goochland
Middle School: Goochland
Elementary School: Randolph
Listed By / Shown By
Listed By
Agency Name: River City Elite Properties - Real Broker
Shown By
Agent Name: Max Gregory
Agent Phone: (804) 873-6122
Agency Title: Napier Realtors ERA

Estimate Your Payment
Estimated Payment
$ 3,824.10 per month $2,886.56 Principal & Interest $559.25 Property Tax $378.29 Homeowner's Insurance