

Max Gregory
Call: (804) 873-6122
BEDS3
BATHS3 full 1 partial
SQUARE FEET3,316
MLS#2629571
STATUSActive
PROPERTY TYPEResidential - Single Family
SUBDIVISIONWindsor Park
Property Description
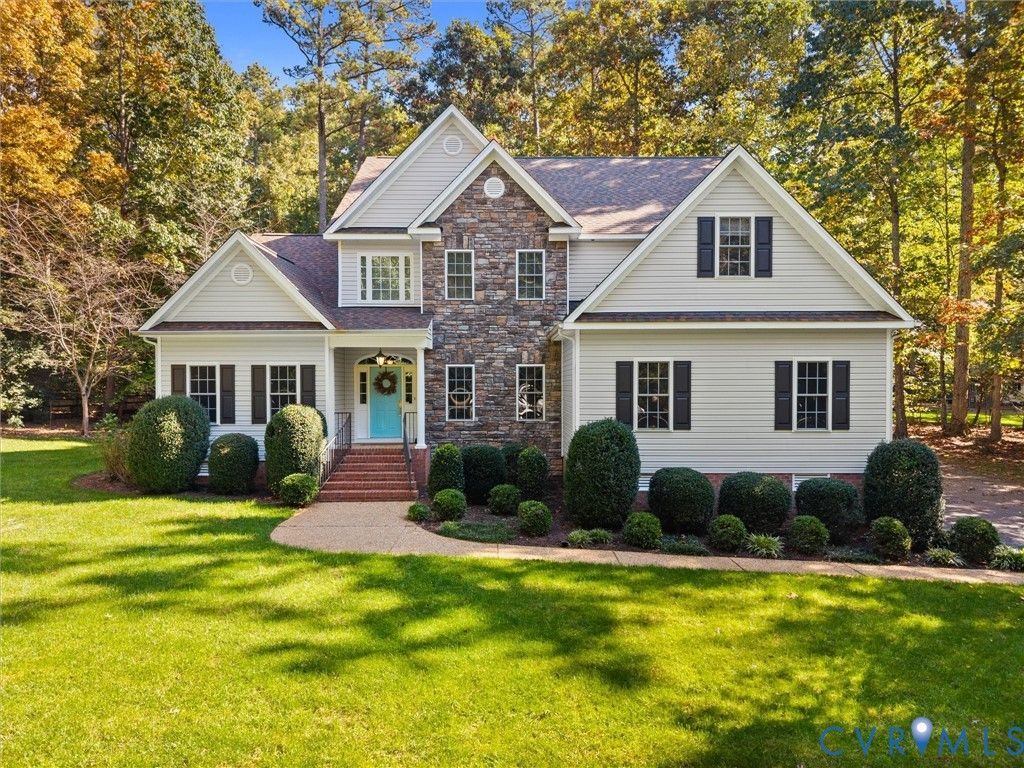
Fair warning: buy this home, and every holiday, birthday, and game day is at your house from now on. Masterfully built Dan Rich custom home on a lush 1.1039-acre lot in Windsor Park, meticulously maintained by its original owners and truly move-in ready. A brand new roof, new maintenance-free gutters, all new carpeting, fresh paint, and a crawl space completely remediated in 2025 mean the big items are already done. Rare first and second floor primary suites give this floor plan exceptional flexibility. The two-story foyer with hardwood flooring opens to formal living and dining rooms, also with hardwood flooring; the dining room features custom molding and crown molding. The family room showcases a wall of windows, soaring ceiling open to above, and gas fireplace, with 365 days of beautiful views of the private wooded backyard. The three-room kitchen is built for hosting large gatherings, with a large island, breakfast area, and a seating area with its own gas fireplace that leads to the screened porch, refreshed with all new screens and fresh paint and overlooking the private wooded view. The first floor primary suite offers a tray ceiling with custom uplighting, soaking tub, separate shower, private water closet, double vanity, walk-in closet space, and linen closet. A half bath and laundry room complete the first floor. Upstairs, a truly unique floor plan makes every bedroom feel like an expansive suite: the second primary suite has a walk-in closet and full bath, and bedrooms 3 and 4 each have their own separate large sitting area, served by a full hall bath with tub/shower surround. Outside, enjoy lush landscaping, an immaculately manicured fescue lawn, lawn irrigation in the front and side yards, a paved driveway, and a side-load two-car garage. Natural gas forced air heat and electric central air serve the first floor; an all-electric heat pump, approximately 5 years old, serves the second floor. Water heater replaced in 2020. Public water and conventional septic.
Property Features
Property Type: Residential - Single Family
Cooling: Central Air, Heat Pump
Fireplaces: 2
Garage: 2 car attached
Heating: Electric, Dual Fuel, Natural Gas
Home Style: Two Story, Transitional
Lot Size: 0.99 Acres
Roof Type: Composition, Shingle
Stories: 2.0
Taxes: $5,182
Year Built: 2002
Feature Descriptions
Appliances: Dishwasher, Disposal
Community Features: Home Owners Association
Exterior: Block, Concrete, Vinyl Siding
Fencing: None
Fireplace: Gas
Floor Features: Partially Carpeted, Wood
Formal Dining: Yes
HOA Fee: 292/ Quarterly
Interior: Bookcases, Built-in Features, Bedroom on Main Level, Breakfast Area, Dining Area, Separate/Formal Dining Room, Double Vanity, En Suite Bathroom, Full Bath on Main Level, Granite Counters, High Ceilings, Kitchen Island, Bath in Primary Bedroom, Pantry, Walk-In Closet(s)
Laundry: Dryer Hookup
Parcel#: 724-64-67-00-300-000
Parking: Attached, Garage
Pool Features: Community, Pool
Sewer: Septic Tank
Water: Public
Local Schools
High School: Manchester
Middle School: Bailey Bridge
Elementary School: Grange Hall
Listed By / Shown By
Listed By
Agency Name: Real Broker LLC
Agency Contact: membership@therealbrokerage.com
Shown By
Agent Name: Max Gregory
Agent Phone: (804) 873-6122
Agency Title: Napier Realtors ERA

Estimate Your Payment
Estimated Payment
$ 2,005.10 per month $1,390.98 Principal & Interest $431.83 Property Tax $182.29 Homeowner's Insurance