

Max Gregory
Call: (804) 873-6122
BEDS3
BATHS3 full 1 partial
SQUARE FEET2,974
MLS#2625874
STATUSActive
PROPERTY TYPEResidential - Single Family
Property Description
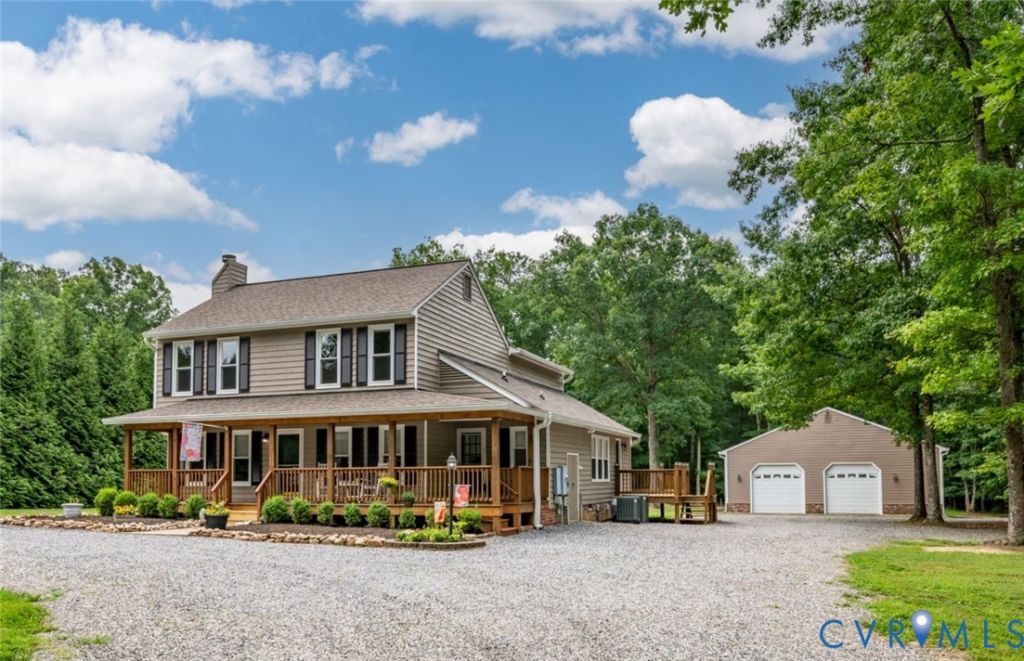
NEW PRICE CAPTURES EXCELLENT VALUE! Now under $600k this lovely cedar sided home delivers country living located just minutes from shopping, dining & city conveniences on 2.52 acres w/no HOA with an impressive 40'x40' Hardiplank workshop/garage that is heated & cooled, providing year-round comfort & endless possibilities for hobbyists, entrepreneurs, or car enthusiasts. The moment you arrive, the charming covered front porch invites you to relax & enjoy the natural surroundings. Inside, you'll find spacious living areas with rich LVP on both levels. The living room offers a flex space w/ a brick fireplace, for cozy evenings at home. On the other side of the entryway is a perfect home office that looks out on the expansive covered front porch. In the heart of the home is a fully renovated kitchen (2024), with new cabinetry, granite & stainless-steel appliances and a window to the expansive family room with huge stone fireplace and stone bar for easy entertaining. A large 1st floor laundry room opens to the deck & contains the water filtration system (2024) The freshly painted upstairs has 3 bedrooms & 3 baths. Walk thru a private sitting room to the spacious primary suite with a remodeled, spa-inspired large bathroom (2024) with a fabulous 5'x6' shower. The second bedroom has its own oversized private bathroom. A 3rd bedroom & hall bath round out the 2nd floor. The outdoor living is equally impressive, with covered porches on both the front and rear of the home, offering the perfect spaces for entertaining, relaxing, and enjoying the beautiful acreage. A new 640 ft well was added in (2015) There is a second well that can be used for irrigation. Windows (2018) Exterior paint & caulking (2022) Roof, gutters and gutter guards(2018) while also being close to Pocahontas State Park, this property offers easy access to hiking, boating, fishing, and outdoor recreation. Don't miss the opportunity to make this one-of-a-kind retreat your new home.
Property Features
Property Type: Residential - Single Family
Cooling: Zoned
Fireplaces: 2
Garage: 2.5
Heating: Electric, Heat Pump, Zoned
Home Style: Farmhouse, Two Story
Lot Size: 2.52 Acres
Roof Type: Composition
Stories: 2.0
Taxes: $4,692
Year Built: 1984
Feature Descriptions
Appliances: Built-In Oven, Dryer, Microwave, Refrigerator, Washer
Days on Site: 47
Door Features: French Doors
Exterior: Brick, Cedar, Frame
Fencing: None
Fireplace: Masonry, Wood Burning, Insert
Floor Features: Vinyl
Interior: Beamed Ceilings, Wet Bar, Ceiling Fan(s), Dining Area, Double Vanity, French Door(s)/Atrium Door(s), Fireplace, Granite Counters, Laminate Counters, Recessed Lighting, Cable TV, Walk-In Closet(s)
Parcel#: 739-66-32-15-000-000
Parking: Circular Driveway, Heated Garage, Oversized, Two Spaces, Workshop in Garage
Patio/Porch: Deck, Front Porch, Wrap Around
Sewer: Septic Tank
Water: Well
Room Sizes
Laundry: 12.0 x 11.5 Level - First
Bedroom 3: 13.3 x 9.0 Level - Second
Bedroom 2: 14.3 x 11.0 Level - Second
Primary Bedroom: 21.9 x 16.3 Level - Second
Great Room: 23.9 x 26.6 Level - First
Office: 11.14 x 10.0 Level - First
Additional Room: 11.7 x 9.6 Level - Second
Dining Room: 14.3 x 11.0 Level - First
Kitchen: 19.0 x 8.9 Level - First
Living Room: 19.5 x 13.0 Level - First
Local Schools
High School: Manchester
Middle School: Bailey Bridge
Elementary School: Spring Run
Listed By / Shown By
Listed By
Agency Name: Paul Wesley Real Estate
Shown By
Agent Name: Max Gregory
Agent Phone: (804) 873-6122
Agency Title: Napier Realtors ERA

Estimate Your Payment
Estimated Payment
$ 1,838.41 per month $1,279.70 Principal & Interest $391.00 Property Tax $167.71 Homeowner's Insurance