

Max Gregory
Call: (804) 873-6122
BEDS4
BATHS2 full 1 partial
SQUARE FEET2,558
MLS#2629896
STATUSActive
PROPERTY TYPEResidential - Single Family
SUBDIVISIONCarters Mill
Property Description
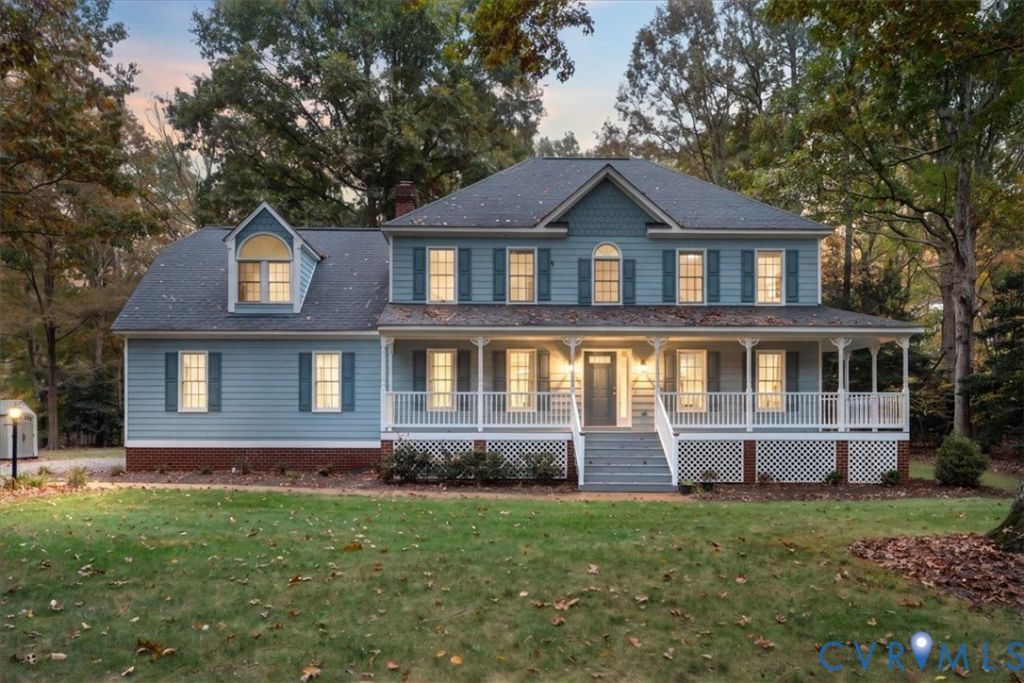
Welcome to 13220 Carters Way Road! Nestled in a peaceful, wooded neighborhood, this beautiful home offers the perfect blend of privacy, comfort, and convenience. Surrounded by mature trees and a quiet setting, you'll enjoy the feeling of being tucked away while still being just minutes from everything you need. Location is everything, and this home delivers! With quick access to Hull Street Road, you're only a short drive from a wide variety of shopping, dining, grocery stores, and everyday conveniences. Whether you're running errands or enjoying a night out, everything is within easy reach. Inside, you'll find 2,558 square feet of living space featuring 4 spacious bedrooms, 2.5 bathrooms, and an attached two-car garage. Recent updates provide added peace of mind, including a brand-new upstairs HVAC system replaced in 2026 and a dishwasher replaced just two years ago. Step outside onto the freshly refurbished back deck, the perfect spot for morning coffee, weekend gatherings, or simply relaxing and enjoying the peaceful wooded surroundings. Offering a wonderful combination of space, thoughtful updates, and a convenient location, this home is ready for its next chapter. Don't miss your opportunity to make 13220 Carters Way Road your own!
Property Features
Property Type: Residential - Single Family
Basement: Crawl Space
Cooling: Zoned
Fenced: Yes
Fireplaces: 1
Garage: 2 car attached
Heating: Natural Gas, Zoned
Home Style: Two Story
Lot Size: 1.12 Acres
Roof Type: Shingle
Stories: 2.0
Taxes: $4,077
Year Built: 1993
Feature Descriptions
Appliances: Propane Water Heater
Exterior: Drywall, Frame, HardiPlank Type
Exterior: Deck, Porch, Storage, Shed, Unpaved Driveway
Fencing: Back Yard, Chain Link, Fenced, Partial
Fireplace: Masonry
Floor Features: Partially Carpeted, Wood
Parcel#: 732-65-11-78-600-000
Parking: Attached, Driveway, Garage, Unpaved
Patio/Porch: Rear Porch, Deck, Porch
Sewer: Septic Tank
Water: Public
Local Schools
High School: Manchester
Middle School: Bailey Bridge
Elementary School: Grange Hall
Listed By / Shown By
Listed By
Agency Name: EXP Realty, LLC
Shown By
Agent Name: Max Gregory
Agent Phone: (804) 873-6122
Agency Title: Napier Realtors ERA

Estimate Your Payment
Estimated Payment
$ 1,598.37 per month $1,112.78 Principal & Interest $339.75 Property Tax $145.83 Homeowner's Insurance