

Max Gregory
Call: (804) 873-6122
BEDS4
BATHS2 full
SQUARE FEET1,984
MLS#2629107
STATUSActive
PROPERTY TYPEResidential - Single Family
Property Description
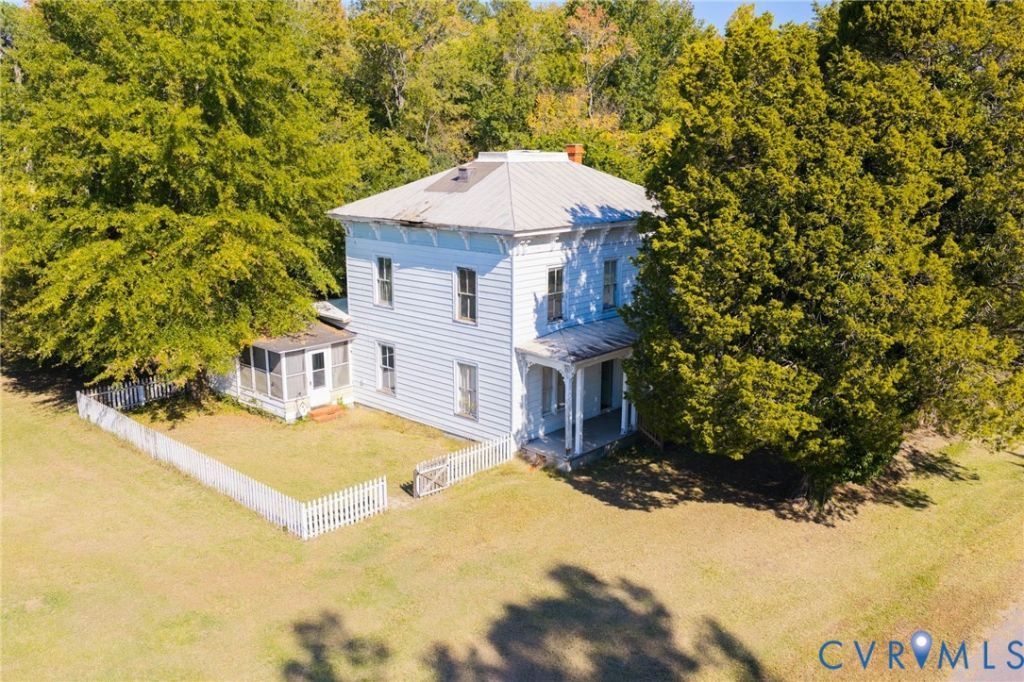
Step back in time and bring your vision to 135 Mancha Avenue, a storied Victorian-influenced classic nestled in the heart of Claremont. This two-story Virginia gem sits on over half an acre across three contiguous lots, offering a rare opportunity for those with a passion for restoration. Located just moments from the James River, a few miles to the Williamsburg Ferry and a short drive to the charming Smithfield VA. The lifestyle here is defined by the water and the history of Surry County. The home greets you with a quintessential front country porch, perfect for slow afternoons. Inside, the scale of the era is immediate, featuring soaring nine-foot ceilings on both levels and original heart pine floors that run throughout the home. The main floor boasts a grand formal living room anchored by a gas fireplace, a formal dining room for hosting, and a kitchen equipped with a large walk-in pantry and a convenient side exit. A rare find for a home of this age, the first floor also includes a bedroom and a full bathroom, along with a dedicated laundry room. Upstairs, a spacious landing leads to the primary bedroom, two additional bedrooms, and a versatile fourth room ideal for a home office. While the hall bathroom has been updated, the home retains its historic soul and awaits a contractor's touch to return it to its full glory. Essential infrastructure is already in place, including a 2017 heat pump, 200 AMP electrical service, and public water connection. Adding to the property's unique character is a Victorian-style outbuilding. With its own distinct charm, this space offers incredible potential as a boutique retail spot, a private professional office, or an artist's studio. This property is being sold as-is, offering a true diamond in the rough canvas for its next chapter. Whether you're looking to create a riverfront retreat or a historic showplace, the bones and the beauty are all right here.
Property Features
Property Type: Residential - Single Family
Basement: Crawl Space
Cooling: Central Air, Heat Pump
Fenced: Yes
Fireplaces: 1
Heating: Electric, Heat Pump
Home Style: Craftsman, Two Story
Lot Size: 0.52 Acres
Roof Type: Metal
Stories: 2.0
Taxes: $1,614
Year Built: 1886
Feature Descriptions
Appliances: Dishwasher, Electric Cooking, Electric Water Heater, Stove
Days on Site: 9
Exterior: Aluminum Siding, Frame, Mixed
Exterior: Lighting, Out Building(s), Porch
Fencing: Decorative, Fenced
Fireplace: Gas
Floor Features: Ceramic Tile, Wood
Formal Dining: Yes
Interior: Bedroom on Main Level, Butlers Pantry, Breakfast Area, Separate/Formal Dining Room, Fireplace, High Ceilings, Laminate Counters
Laundry: Washer Hookup, Dryer Hookup
Lot: Level
Outbuilding(s): Yes
Parcel#: 2A-2-C1-3
Parking: Off Street
Patio/Porch: Front Porch, Porch
Sewer: Septic Tank
Topography: Level
Water: Public
Room Sizes
Bedroom 5: 9.8 x 9.0 Level - Second
Bedroom 4: 13.0 x 10.0 Level - Second
Bedroom 3: 13.4 x 9.8 Level - Second
Primary Bedroom: 13.5 x 13.0 Level - Second
Bedroom 2: 13.0 x 12.0 Level - First
Laundry: 16.0 x 6.0 Level - First
Additional Room: 16.0 x 10.0 Level - First
Additional Room: 9.4 x 9.0 Level - First
Additional Room: 10.0 x 5.6 Level - First
Kitchen: 13.9 x 10.0 Level - First
Dining Room: 13.0 x 12.0 Level - First
Living Room: 31.0 x 12.7 Level - First
Local Schools
High School: Surry
Middle School: Luther P. Jackson
Elementary School: Surry
Listed By / Shown By
Listed By
Agency Name: Compass
Agency Contact: (804) 908-1438
Shown By
Agent Name: Max Gregory
Agent Phone: (804) 873-6122
Agency Title: Napier Realtors ERA

Estimate Your Payment
Estimated Payment
$ 461.61 per month $289.21 Principal & Interest $134.50 Property Tax $37.90 Homeowner's Insurance