

Max Gregory
Call: (804) 873-6122
BEDS3
BATHS3 full 1 partial
SQUARE FEET2,200
MLS#2628888
STATUSActive
PROPERTY TYPEResidential - Townhouse
SUBDIVISIONRandolph Pond
Property Description
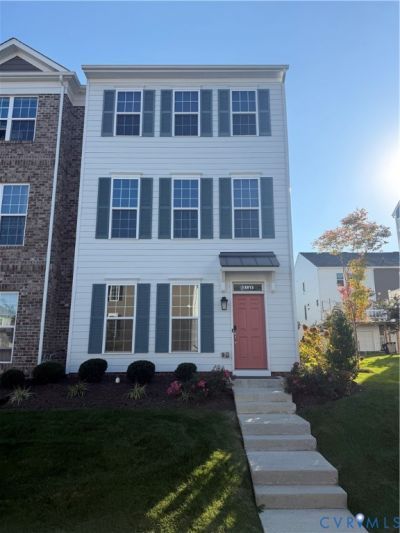
Welcome to 13813 Randolph Pond Lane, a three-level end-unit townhome in the Randolph Pond community of Midlothian. The open main level is made for everyday living and entertaining, with luxury vinyl plank flooring, natural light, a family room with fireplace, and a dining area flowing to the kitchen. The kitchen features white cabinetry, quartz countertops, a center island with undermount sink, a pantry, stainless steel appliances, and gas cooking. Step out to the deck for morning coffee or evening grilling, and a half bath completes the main level. On the entry level, a bedroom with an adjacent full bath offers flexible space for guests or a home office. Upstairs, the primary suite includes a walk-in closet and a bath with dual vanities and a tiled walk-in shower with built-in bench. An additional bedroom, a full hall bath with tub/shower, linen storage, and a laundry closet complete the top floor. Additional highlights include a two-car rear-entry garage with interior access, gas heat, a tankless gas water heater, and the convenience of HOA exterior maintenance. End-unit setting with added privacy.
Property Features
Property Type: Residential - Townhouse
Cooling: Electric, Zoned
Fireplaces: 1
Garage: 2 car attached
Heating: Forced Air, Natural Gas, Zoned
Home Style: Row House
Lot Size: 0.05 Acres
Roof Type: Composition
Stories: 3.0
Taxes: $3,925
Year Built: 2024
Feature Descriptions
Appliances: Dishwasher, Gas Cooking, Disposal, Gas Water Heater, Microwave, Stove, Tankless Water Heater
Community Features: Home Owners Association
Exterior: Drywall, Frame, HardiPlank Type
Exterior: Deck
Fencing: None
Fireplace: Gas
Floor Features: Partially Carpeted, Tile, Vinyl
HOA Fee: 194/ Monthly
Interior: Bedroom on Main Level, Dining Area, Double Vanity, Fireplace, Granite Counters, High Ceilings, Kitchen Island, Bath in Primary Bedroom, Pantry, Walk-In Closet(s), Window Treatments
Laundry: Washer Hookup, Dryer Hookup
Parcel#: 728-70-59-19-000-000
Parking: Attached, Direct Access, Garage, Garage Faces Rear, Garage Faces Side
Patio/Porch: Rear Porch, Deck
Sewer: Public Sewer
Water: Public
Window: Window Treatments
Local Schools
High School: Midlothian
Middle School: Midlothian
Elementary School: Watkins
Listed By / Shown By
Listed By
Agency Name: KW Metro Center
Agency Contact: (804) 858-9000
Shown By
Agent Name: Max Gregory
Agent Phone: (804) 873-6122
Agency Title: Napier Realtors ERA

Estimate Your Payment
Estimated Payment
$ 1,502.63 per month $1,039.34 Principal & Interest $327.08 Property Tax $136.21 Homeowner's Insurance