

Max Gregory
Call: (804) 873-6122
BEDS4
BATHS2 full 1 partial
SQUARE FEET2,250
MLS#2625561
STATUSActive
PROPERTY TYPEResidential - Single Family
SUBDIVISIONLongmeadow
Property Description
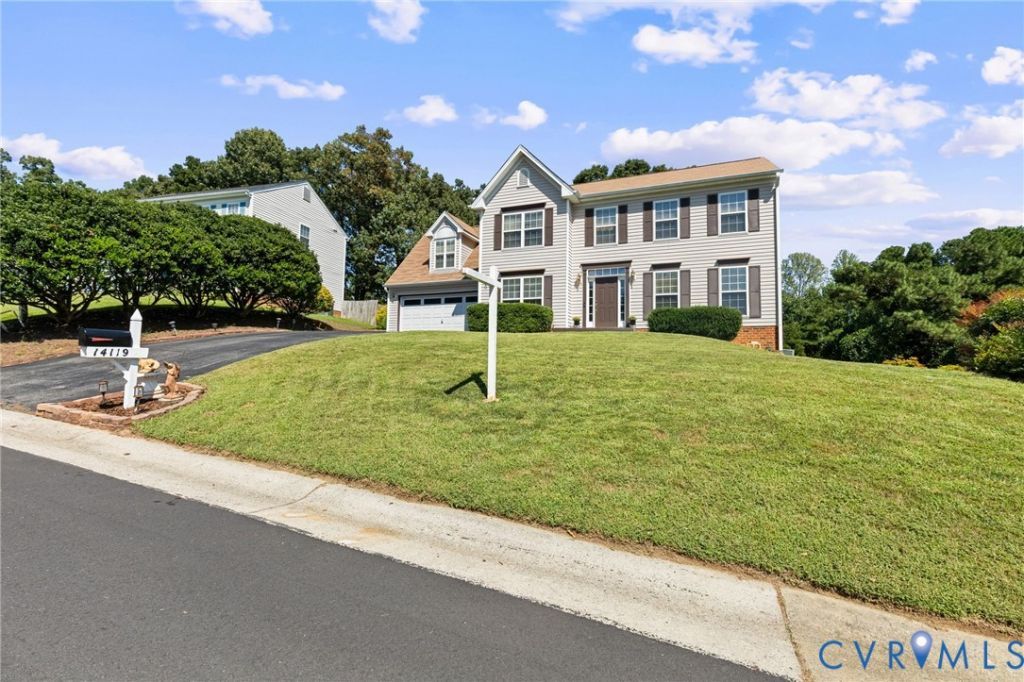
SPACE. LOCATION. COMMUNITY. If you've been waiting for an opportunity to settle into an established Chester community, 14119 Kentwood Forest Drive deserves a closer look! Offering 2,200+ square feet of living space, this spacious 3-bedroom, 2.5-bath home provides room to live, work, entertain, and grow. The thoughtfully designed floor plan features formal living and dining rooms, an eat-in kitchen, a comfortable family room and an expansive primary suite with a generous sitting area, along with two additional spacious bedrooms. The kitchen and baths are ready for a light refresh, creating an opportunity for the next owner to bring their own vision to life. Choose the finishes, colors, and design details that reflect your personal style and create a home that feels uniquely yours. Beyond the home, enjoy the lifestyle that The Villages of Longmeadow has to offer. Residents have access to a community pool, clubhouse, children's playground, 26 acres of maintained common grounds, and a 1.3-mile paved walking trail-providing plenty of opportunities to get outside, stay active, and connect with the community. Convenience is another advantage, with easy access to I-95, I-295, and I-288, making travel throughout Chesterfield County, Richmond, and surrounding areas seamless. With generous living space, a large lot, an established community, and plenty of potential, this is your opportunity to create the home you've been envisioning in a neighborhood you'll love coming home to. Schedule your showing today!
Property Features
Property Type: Residential - Single Family
Cooling: Central Air
Fireplaces: 1
Garage: 2 car attached
Heating: Forced Air, Natural Gas
Home Style: Two Story
Lot Size: 0.26 Acres
Roof Type: Composition, Shingle
Stories: 2.0
Taxes: $3,258
Year Built: 1999
Feature Descriptions
Appliances: Dishwasher, Gas Cooking, Disposal, Gas Water Heater, Microwave, Refrigerator
Community Features: Common Grounds/Area, Clubhouse, Home Owners Association, Playground, Pool
Days on Site: 1
Exterior: Drywall, Frame, Vinyl Siding, Wood Siding
Exterior: Deck, Sprinkler/Irrigation, Storage, Shed, Paved Driveway
Fencing: None, Partial
Fireplace: Gas
Floor Features: Ceramic Tile, Partially Carpeted, Wood
Formal Dining: Yes
HOA Fee: 446.88/ Annually
Interior: Breakfast Area, Ceiling Fan(s), Separate/Formal Dining Room, Eat-in Kitchen, Fireplace, Bath in Primary Bedroom, Solid Surface Counters, Walk-In Closet(s)
Laundry: Washer Hookup, Dryer Hookup
Parcel#: 798-64-51-24-700-000
Parking: Attached, Driveway, Garage, Paved
Patio/Porch: Stoop, Deck
Pool Features: None, Community
Sewer: Public Sewer
Swimming Pool: Yes
Water: Public
Local Schools
High School: Thomas Dale
Middle School: Carver
Elementary School: Wells
Listed By / Shown By
Listed By
Agency Name: United Real Estate Richmond
Shown By
Agent Name: Max Gregory
Agent Phone: (804) 873-6122
Agency Title: Napier Realtors ERA

Estimate Your Payment
Estimated Payment
$ 1,278.27 per month $890.12 Principal & Interest $271.50 Property Tax $116.65 Homeowner's Insurance