

Max Gregory
Call: (804) 873-6122
BEDS3
BATHS2 full
SQUARE FEET1,152
MLS#2620150
STATUSActive
PROPERTY TYPEResidential - Single Family
Property Description
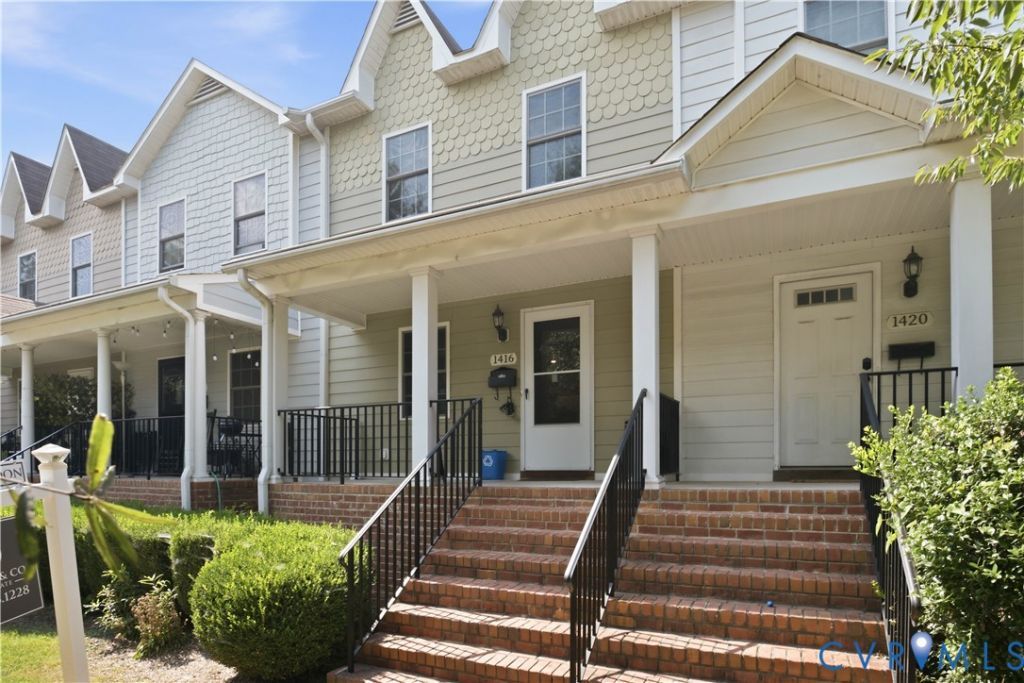
Welcome to 1416 N 33rd Street, a charming two-story home nestled in the vibrant Oakwood neighborhood of Richmond. Built in 2011 and offering 1,152 square feet of well-planned living space, this 3-bedroom, 2-full-bathroom property effortlessly combines low-maintenance city living with modern efficiency. Step inside to discover a bright, open-concept main floor designed for seamless everyday living and effortless flow. The layout features low-maintenance laminate flooring throughout and a functional kitchen equipped with a pantry and a full appliance package-including the refrigerator, stove, microwave, dishwasher, washer, and dryer-all conveying in good working condition. A main-level full bath adds fantastic convenience for daily life and guests. Head upstairs to find three comfortable bedrooms and a second full bathroom, providing a private and peaceful retreat. Step inside to discover a bright, open-concept main floor designed for seamless everyday living and effortless flow. The layout features low-maintenance laminate flooring throughout and a functional kitchen equipped with a pantry and a full appliance package-including the refrigerator, stove, microwave, dishwasher, washer, and dryer-all conveying in good working condition. A main-level full bath adds fantastic convenience for daily life and guests. Head upstairs to find three comfortable bedrooms and a second full bathroom, providing a private and peaceful retreat.
Property Features
Property Type: Residential - Single Family
Basement: Crawl Space
Cooling: Central Air
Fenced: Yes
Heating: Electric, Heat Pump
Home Style: Two Story
Lot Size: 0.05 Acres
Roof Type: Shingle
Stories: 2.0
Taxes: $2,832
Year Built: 2011
Feature Descriptions
Appliances: Dryer, Dishwasher, Electric Water Heater, Microwave, Refrigerator, Stove, Washer
Community Features: Common Grounds/Area, Home Owners Association
Days on Site: 65
Exterior: Frame, Wood Siding
Exterior: Deck
Fencing: Back Yard, Fenced
Floor Features: Laminate
HOA Fee: 80/ Monthly
Interior: Pantry
Laundry: Washer Hookup, Dryer Hookup
Parcel#: E000-0800-025
Parking: On Street
Patio/Porch: Deck
Sewer: Public Sewer
Water: Public
Local Schools
High School: Armstrong
Middle School: Martin Luther King Jr.
Elementary School: Chimborazo
Listed By / Shown By
Listed By
Agency Name: Keeton & Co Real Estate
Shown By
Agent Name: Max Gregory
Agent Phone: (804) 873-6122
Agency Title: Napier Realtors ERA

Estimate Your Payment
Estimated Payment
$ 988.02 per month $664.89 Principal & Interest $236.00 Property Tax $87.14 Homeowner's Insurance