

Max Gregory
Call: (804) 873-6122
BEDS5
BATHS2 full 1 partial
SQUARE FEET3,598
MLS#2627064
STATUSActive
PROPERTY TYPEResidential - Single Family
Property Description
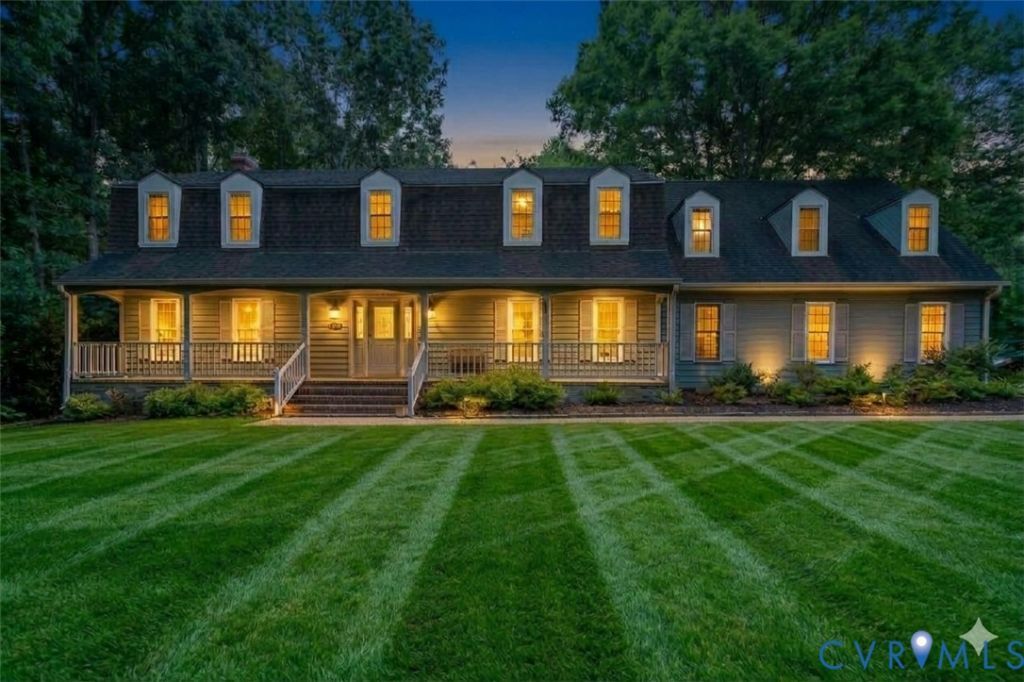
NEW PRICE - MOTIVATED SELLER! BEYOND THE TREES, A PLACE TO GATHER, GIVE THANKS & MAKE MEMORIES! Just in time for the season of family, gratitude, and togetherness, discover a home where there's room for everyone! Nestled behind mature trees on 1.59 private acres, 14500 Happy Hill Road offers something truly special - space to bring family together, entertain friends, and create memories that last a lifetime. With approximately 3,600± square feet, 5 spacious bedrooms, 2.5 baths, a beautifully renovated kitchen and updated bathrooms, this Chester home is made for living, gathering, and celebrating life's special moments. Imagine preparing Thanksgiving dinner in the inviting kitchen, sharing stories around the fireplace, hosting holiday celebrations in the generous living spaces, and enjoying peaceful mornings on the screened porch. Beyond the home, discover an in-ground pool, two garages, beautiful outdoor space, and NO HOA - offering the freedom and privacy you've been looking for. Some homes are meant to be seen. Others are meant to be experienced. This Thanksgiving season, imagine the possibilities of making 14500 Happy Hill Road the backdrop for your family's next chapter. MOTIVATED SELLER - NEW PRICE! DON'T JUST DRIVE BY - COME SEE WHAT'S BEYOND THE TREES. YOUR NEXT CHAPTER COULD BEGIN HERE!
Property Features
Property Type: Residential - Single Family
Basement: Crawl Space
Cooling: Geothermal, Zoned
Fireplaces: 2
Garage: 4 car attached
Heating: Electric, Geothermal, Zoned
Home Style: Dutch Colonial
Lot Size: 1.59 Acres
Roof Type: Shingle
Stories: 2.0
Taxes: $5,276
Year Built: 1979
Feature Descriptions
Appliances: Cooktop, Down Draft, Dryer, Dishwasher, Electric Water Heater, Disposal, Microwave, Range, Stove, Washer
Community Features: Sidewalks
Days on Site: 32
Door Features: Storm Door(s)
Exterior: Brick, Cedar, Drywall, Frame
Exterior: Lighting, Out Building(s), Porch, Paved Driveway
Fencing: None
Fireplace: Masonry, Stone, Wood Burning
Floor Features: Laminate, Partially Carpeted, Slate, Wood
Formal Dining: Yes
Interior: Beamed Ceilings, Bookcases, Built-in Features, Bay Window, Ceiling Fan(s), Separate/Formal Dining Room, Double Vanity, Eat-in Kitchen, Fireplace, Granite Counters, High Ceilings, Bath in Primary Bedroom, Pantry, Walk-In Closet(s)
Laundry: Dryer Hookup
Lot: Landscaped, Level
Other Equipment: Generator, Intercom
Outbuilding(s): Yes
Parcel#: 796642344700000
Parking: Attached, Direct Access, Driveway, Detached, Garage, Oversized, Paved, Workshop in Garage
Patio/Porch: Rear Porch, Front Porch, Screened, Porch
Pool Features: In Ground, Outdoor Pool, Pool
Security: Controlled Access, Smoke Detector(s)
Sewer: Septic Tank
Topography: Level
Water: Well
Window: Storm Window(s), Thermal Windows
Room Sizes
Recreation: 12.0 x 17.0 Level - Second
Office: 7.0 x 10.0 Level - First
Bedroom 2: 15.0 x 14.0 Level - Second
Bedroom 3: 15.0 x 12.0 Level - Second
Bedroom 4: 14.0 x 11.0 Level - Second
Bedroom 5: 20.0 x 16.0 Level - Second
Laundry: 13.0 x 7.0 Level - First
Family Room: 20.0 x 14.0 Level - First
Kitchen: 21.0 x 16.0 Level - First
Primary Bedroom: 20.0 x 14.0 Level - First
Living Room: 17.0 x 14.0 Level - First
Foyer: 13.0 x 16.0 Level - First
Dining Room: 14.0 x 13.0 Level - First
Local Schools
High School: Thomas Dale
Middle School: Carver
Elementary School: Marguerite Christian
Listed By / Shown By
Listed By
Agency Name: Real Broker LLC
Agency Contact: membership@therealbrokerage.com
Shown By
Agent Name: Max Gregory
Agent Phone: (804) 873-6122
Agency Title: Napier Realtors ERA

Estimate Your Payment
Estimated Payment
$ 2,019.23 per month $1,396.54 Principal & Interest $439.67 Property Tax $183.02 Homeowner's Insurance