

Max Gregory
Call: (804) 873-6122
BEDS3
BATHS2 full
SQUARE FEET1,512
MLS#2629577
STATUSActive
PROPERTY TYPEResidential - Single Family
Property Description
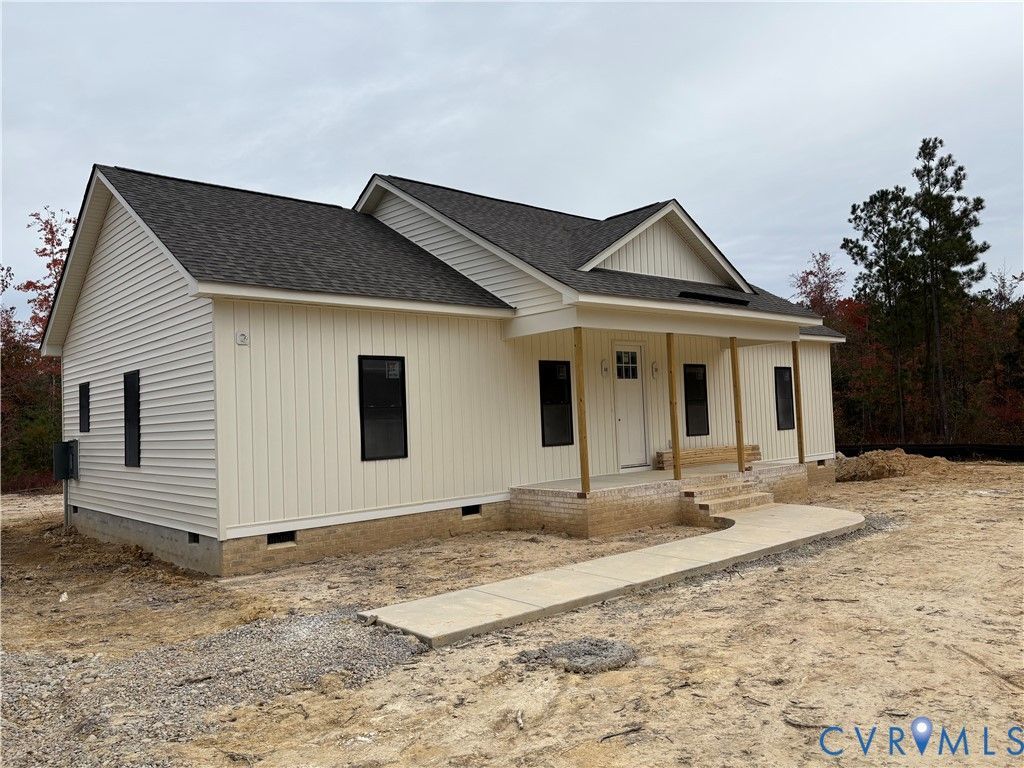
Another shot at this professionally designed plan. Wait until you see the finished kitchen and baths. Colors picked and created by one of the areas best designers, this is hard to beat. Kitchen features white farm sink, gorgeous island with a separate microwave, Glass top cooking with a hood fan, and a very nice dishwasher. Primary bedroom is huge, and has its own bath. Bath features a double vanity, tile floor and a roll in capable tile shower. Walk In Closet is huge. Note: Wood shelving. Two additional bedrooms and a guest bath featuring tile surround tub and a cabinet linen. Pull down attic access. LVP and Tile Flooring Throughout. Nice Concrete Front Porch and a large Deck for quiet private evenings on your five acre lot. Professional Pictures will be loaded within a couple of weeks when home is finished. Please note, actual post office is Spring Grove. Loaded this way because algorithms were putting the home in the wrong county. This is Prince George County. Taxes are estimated and based on county and neighborhood norms.
Property Features
Property Type: Residential - Single Family
Basement: Crawl Space
Cooling: Central Air
Heating: Electric, Heat Pump
Home Style: Ranch
Lot Size: 5.00 Acres
Roof Type: Built-Up
Stories: 1.0
Taxes: $3,240
Year Built: 2026
Feature Descriptions
Appliances: Dishwasher, Exhaust Fan, Electric Cooking, Electric Water Heater, Microwave, Range Hood, Smooth Cooktop
Door Features: Insulated Doors
Exterior: Drywall, Frame, Vinyl Siding
Exterior: Deck, Unpaved Driveway
Floor Features: Ceramic Tile, Vinyl
Interior: Bookcases, Built-in Features, Ceiling Fan(s), Cathedral Ceiling(s), Dining Area, Double Vanity, Granite Counters, High Ceilings, Kitchen Island, Main Level Primary, Recessed Lighting, Walk-In Closet(s)
Laundry: Washer Hookup, Dryer Hookup
Lot: Level
Parcel#: 480(04)00-013-0
Parking: Driveway, Off Street, Unpaved
Patio/Porch: Front Porch, Deck
Security: Smoke Detector(s)
Sewer: Septic Tank
Topography: Level
Water: Well
Window: Thermal Windows
Local Schools
High School: Prince George
Middle School: Moore
Elementary School: North
Listed By / Shown By
Listed By
Agency Name: Paul Wesley Real Estate
Shown By
Agent Name: Max Gregory
Agent Phone: (804) 873-6122
Agency Title: Napier Realtors ERA

Estimate Your Payment
Estimated Payment
$ 1,372.42 per month $974.69 Principal & Interest $270.00 Property Tax $127.74 Homeowner's Insurance