

Max Gregory
Call: (804) 873-6122
BEDS5
BATHS3 full 1 partial
SQUARE FEET3,332
MLS#2621649
STATUSActive
PROPERTY TYPEResidential - Single Family
SUBDIVISIONHarpers Mill
Property Description
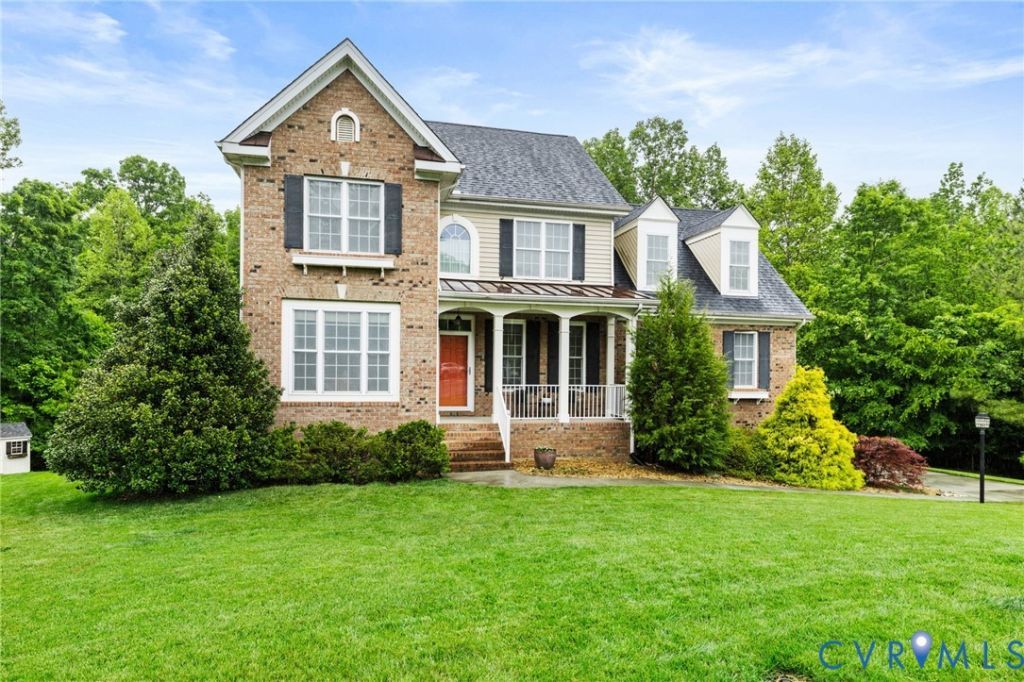
NEW PRICE $634K + $10K IN SELLER-PAID CLOSING COSTS! This Harpers Mill beauty offers the rare combination of extensive upgrades & meticulous ownership, positioned on a PRIVATE cul-de-sac lot spanning nearly half an acre and bordering a wooded nature preserve. With over 3,300 sqft, 5 bedrooms, & 3.5 baths, this home has been proactively cared for & exceptionally maintained. Flexible living spaces throughout offer versatility for changing family needs. The main level features hardwood flooring throughout, 9-foot ceilings, office/dining space, & a light-filled sunroom w/French doors. A 2024 kitchen redesign delivers generous storage and both beauty & function w/Fabuwood soft-close cabinetry featuring dovetail construction, pull-out shelving, two pantries, crown molding, recessed lighting, under-cabinet lighting w/dimmers, and subway tile backsplash. The maintenance-free TimberTech upper deck offers space for entertaining or relaxing in the private rear yard. Upstairs, the primary suite features a tray ceiling, walk-in closet, & an updated en suite bath w/a raised double vanity topped w/granite countertops, semi-frameless shower, & soaker tub. Three additional bedrooms & a conveniently located laundry room are found on the second floor, with an oversized secondary bedroom offering flexibility for a playroom, media space, guest suite, or home office setup. The finished walk-out basement, completed in 2022, is ideal for multigenerational living or an in-law suite. Featuring 9-foot ceilings, a private bedroom, full bath, two separate & recreation spaces with windows on both sides for natural light, French doors leading to the exterior lower patio, & an additional storage room w/utility sink, the lower level lives like an extension of the home. Additional highlights include LeafFilter gutter guards, extra garage storage, all appliances conveying, NEW ROOF May 2026, NEW WATER HEATER 6 months new, & HVAC approximately 6 years old. Move-in ready & immaculately maintained.
Property Features
Property Type: Residential - Single Family
Basement: Yes
Basement: Full, Partially Finished, Walk-Out Access
Cooling: Electric, Heat Pump, Zoned
Fireplaces: 1
Garage: 2 car attached
Heating: Electric, Heat Pump, Zoned
Home Style: Two Story, Transitional
Lot Size: 0.44 Acres
Roof Type: Pitched, Shingle
Stories: 3.0
Taxes: $4,903
Year Built: 2009
Feature Descriptions
Appliances: Dishwasher, Exhaust Fan, Electric Cooking, Electric Water Heater, Disposal, Ice Maker, Microwave, Oven, Refrigerator, Range Hood, Smooth Cooktop, Water Heater, Washer
Association Amenities: Landscaping, Management
Community Features: Common Grounds/Area, Clubhouse, Community Pool, Home Owners Association, Playground, Pool, Street Lights, Sports Field, Trails/Paths
Days on Site: 89
Door Features: French Doors, Sliding Doors
Exterior: Brick, Drywall, Frame, Vinyl Siding
Exterior: Deck, Irrigation Sprinklers, Porch, Paved Driveway
Fencing: None
Fireplace: Gas
Floor Features: Ceramic Tile, Partially Carpeted, Vinyl, Wood
HOA Fee: 200/ Quarterly
Interior: Breakfast Area, Ceiling Fan(s), Dining Area, Double Vanity, French Door(s)/Atrium Door(s), Fireplace, Granite Counters, Bath in Primary Bedroom, Pantry, Walk-In Closet(s)
Laundry: Washer Hookup, Dryer Hookup
Lot: Landscaped, Wooded, Cul-De-Sac
Parcel#: 719-66-62-10-400-000
Parking: Attached, Direct Access, Driveway, Garage, Garage Door Opener, Paved, Garage Faces Rear, Garage Faces Side
Patio/Porch: Rear Porch, Front Porch, Deck, Porch
Pool Features: Pool, Community
Security: Smoke Detector(s)
Sewer: Public Sewer
Water: Public
Room Sizes
Additional Room: 17.0 x 10.8 Level - Basement
Recreation: 20.5 x 13.2 Level - Basement
Bedroom 5: 12.5 x 10.0 Level - Basement
Bedroom 4: 19.7 x 16.0 Level - Second
Bedroom 3: 11.4 x 10.4 Level - Second
Bedroom 2: 11.6 x 10.0 Level - Second
Primary Bedroom: 17.3 x 12.0 Level - Second
Sitting Room: 15.8 x 11.3 Level - First
Additional Room: 7.6 x 6.0 Level - First
Family Room: 16.0 x 12.0 Level - First
Kitchen: 20.6 x 13.0 Level - First
Dining Room: 12.4 x 11.6 Level - First
Local Schools
High School: Cosby
Middle School: Deep Creek
Elementary School: Winterpock
Listed By / Shown By
Listed By
Agency Name: Compass
Agency Contact: (804) 356-6772
Shown By
Agent Name: Max Gregory
Agent Phone: (804) 873-6122
Agency Title: Napier Realtors ERA

Estimate Your Payment
Estimated Payment
$ 2,004.51 per month $1,411.01 Principal & Interest $408.58 Property Tax $184.92 Homeowner's Insurance