

Max Gregory
Call: (804) 873-6122
BEDS5
BATHS2 full 1 partial
SQUARE FEET3,277
MLS#2629306
STATUSActive
PROPERTY TYPEResidential - Single Family
SUBDIVISIONKing William Woods
Property Description
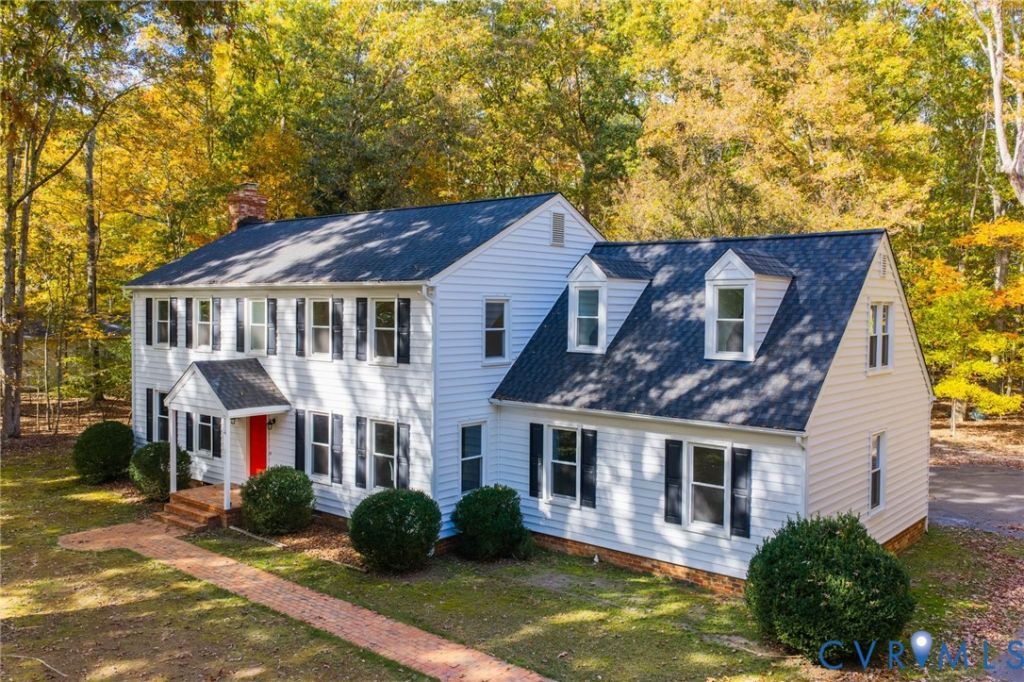
Country living within minutes of everything. Welcome to 1491 King Williams Woods Road, located in King William Woods Subdivision just 5 minutes from I-288 off Huguenot Road. This lovely home is situated on wooded 2.68 acre lot and features 5 bedrooms, 2.1 baths, formal living room, eat-in kitchen, a huge family wood with a stone fireplace, a sunny Florida room, and a 1st level rec room. This home has been recently painted inside, has new interior lighting, a new primary bath shower, vinyl siding, replacement windows, and a recently replaced roof. The yard is level and has beautiful hardwoods making this home the perfect place is you want privacy with easy access to shopping, restaurants, Interstates and more.
Property Features
Property Type: Residential - Single Family
Basement: Crawl Space
Cooling: Heat Pump
Fireplaces: 1
Heating: Electric, Heat Pump
Home Style: Colonial, Two Story
Lot Size: 2.68 Acres
Roof Type: Asphalt, Composition
Stories: 2.0
Taxes: $3,183
Year Built: 1977
Feature Descriptions
Appliances: Dishwasher, Electric Water Heater, Stove
Exterior: Block, Drywall, Frame, Vinyl Siding
Exterior: Paved Driveway
Fireplace: Stone, Wood Burning
Floor Features: Partially Carpeted, Wood
Formal Dining: Yes
Interior: Breakfast Area, Ceiling Fan(s), Separate/Formal Dining Room, Eat-in Kitchen, Fireplace, Bath in Primary Bedroom, Pantry
Laundry: Dryer Hookup
Lot: Level, Wooded
Parcel#: 031A1-2A-19
Parking: Driveway, Paved
Patio/Porch: Front Porch
Sewer: Septic Tank
Water: Well
Room Sizes
Bedroom 5: 20.1 x 14.5 Level - Second
Bedroom 4: 9.2 x 12.0 Level - Second
Bedroom 3: 12.7 x 14.8 Level - Second
Bedroom 2: 13.10 x 11.5 Level - Second
Primary Bedroom: 17.7 x 11.4 Level - Second
Recreation: 23.3 x 13.10 Level - First
Laundry: 19.2 x 5.5 Level - First
Kitchen: 17.11 x 2.7 Level - First
Dining Room: 12.8 x 14.8 Level - First
Florida Room: 11.5 x 15.1 Level - First
Living Room: 17.7 x 25.8 Level - First
Foyer: 12.2 x 8.1 Level - First
Local Schools
High School: Powhatan
Middle School: Powhatan
Elementary School: Flat Rock
Listed By / Shown By
Listed By
Agency Name: Engel & Volkers Richmond
Shown By
Agent Name: Max Gregory
Agent Phone: (804) 873-6122
Agency Title: Napier Realtors ERA

Estimate Your Payment
Estimated Payment
$ 1,647.21 per month $1,221.84 Principal & Interest $265.25 Property Tax $160.13 Homeowner's Insurance