

Max Gregory
Call: (804) 873-6122
BEDS6
BATHS5 full 1 partial
SQUARE FEET4,772
MLS#2617825
STATUSActive
PROPERTY TYPEResidential - Single Family
Property Description
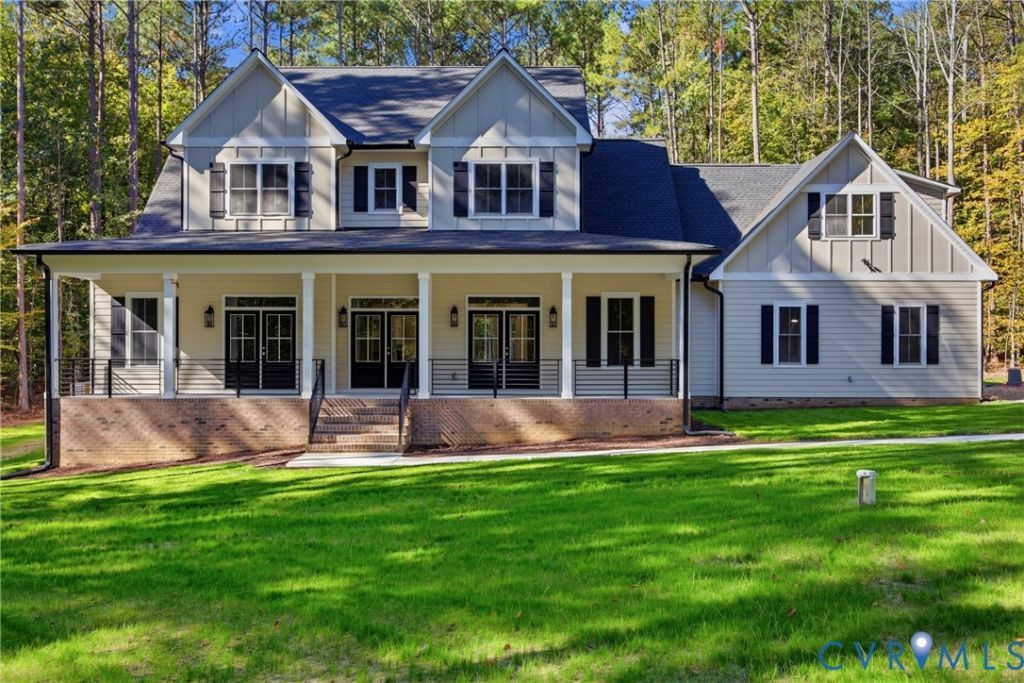
Set on 7.8 private wooded acres in Hanover County, this nearly completed modern farmhouse by Farrar Construction offers 4,772 square feet of thoughtfully designed living space just minutes from Ashland and approximately 20 minutes from Short Pump. With completion approaching, this is a rare opportunity to own a brand-new custom home in time for the holidays! An expansive concrete front porch, triple front doors, and timeless farmhouse architecture create an impressive first impression. Inside, 10-foot ceilings on the main level complement spacious, open living areas designed for everyday comfort and entertaining. The chef's kitchen features upgraded appliances, gas cooking, granite countertops, a generous center island, and dovetail soft-close cabinetry, opening to the main living area with a gas fireplace. The first-floor primary suite provides a private retreat, while an additional main-level study or guest room offers flexibility with convenient access to a full bathroom. Upstairs, four spacious bedrooms, a large media room, and 9-foot ceilings provide plenty of room to spread out. Laundry rooms on both floors add exceptional everyday convenience. Additional features include HardiePlank siding, luxury vinyl plank flooring, a conditioned crawl space, a whole-home generator, a rear porch, and an oversized 36' x 26' attached garage. Enjoy the privacy of nearly eight wooded acres with the space, comfort, and convenience of brand-new construction, all within easy reach of Ashland, Short Pump, and the greater Richmond area. Schedule your private tour today!
Property Features
Property Type: Residential - Single Family
Basement: Crawl Space
Cooling: Central Air, Heat Pump, Zoned
Fireplaces: 1
Garage: 3
Heating: Forced Air, Heat Pump, Propane, Zoned
Home Style: Farmhouse, Two Story
Lot Size: 7.80 Acres
Roof Type: Shingle
Stories: 2.0
Taxes: $1,298
Year Built: 2026
Feature Descriptions
Appliances: Tankless Water Heater, Water Heater
Days on Site: 122
Exterior: Frame, HardiPlank Type
Fireplace: Gas
Floor Features: Laminate, Partially Carpeted, Vinyl
Interior: Bedroom on Main Level, En Suite Bathroom, Full Bath on Main Level, Granite Counters, High Ceilings, Main Level Primary
Parcel#: 7842-80-3275
Parking: Garage Door Opener, Garage Faces Rear, Garage Faces Side
Sewer: Septic Tank
Water: Well
Local Schools
High School: Patrick Henry
Middle School: Liberty
Elementary School: South Anna
Listed By / Shown By
Listed By
Agency Name: Hometown Realty
Shown By
Agent Name: Max Gregory
Agent Phone: (804) 873-6122
Agency Title: Napier Realtors ERA

Estimate Your Payment
Estimated Payment
$ 2,877.00 per month $2,448.01 Principal & Interest $108.17 Property Tax $320.82 Homeowner's Insurance