

Max Gregory
Call: (804) 873-6122
BEDS3
BATHS2 full
SQUARE FEET1,215
MLS#2620355
STATUSActive
PROPERTY TYPEResidential - Condominium
SUBDIVISIONStonewall Manor Condominiums
Property Description
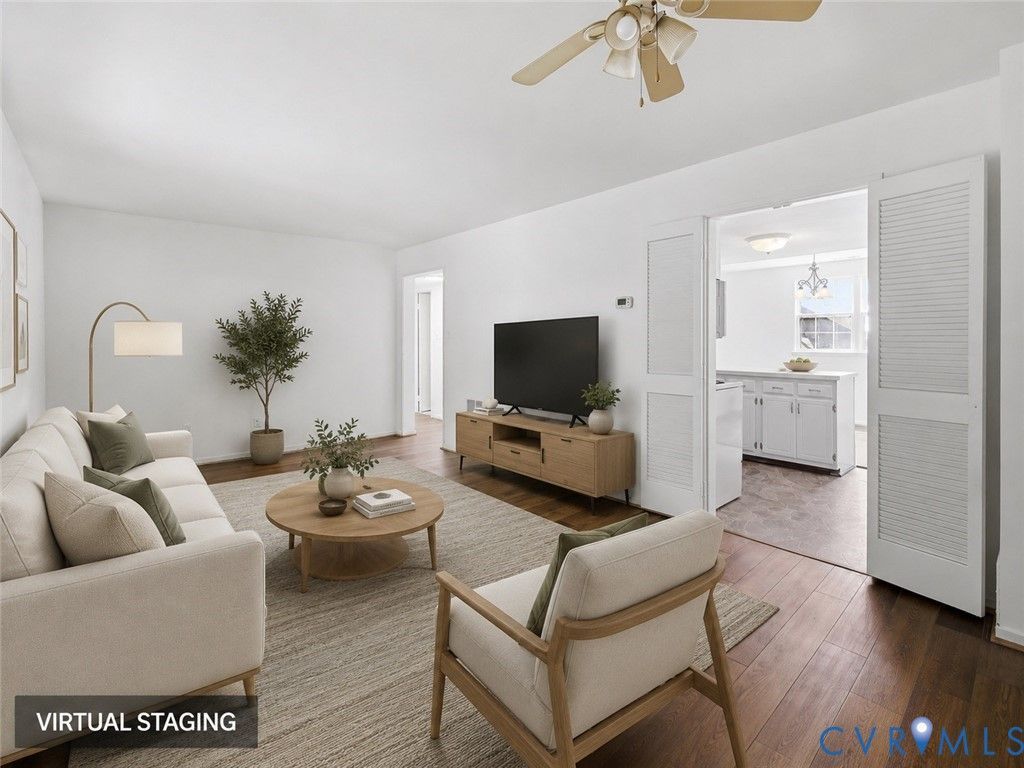
Welcome to 1520 Front Royal Drive! Discover comfortable, low-maintenance living in this spacious three-bedroom, two-bath condominium located in Henrico's established Stonewall Manor community. Offering 1,215 square feet of single-level living, this freshly painted, move-in-ready home features a bright and inviting living room, dedicated dining area, and functional kitchen. The generously sized bedrooms offer flexibility for guests, a home office, or additional living space, while the primary suite includes a private bathroom with a walk-in shower. One of the home's standout features is the 120-square-foot Florida Room, filled with natural light and offering the perfect setting for morning coffee, reading, or relaxing throughout the year. A newer HVAC system and water heater add comfort and peace of mind. Enjoy the convenience of condominium living with community amenities including a swimming pool, tennis courts, playground, and maintained common areas. Ideally located near shopping, restaurants, and major roadways, this home offers an exceptional opportunity for buyers seeking space, convenience, and value at an approachable price point. Schedule your private showing today!
Property Features
Property Type: Residential - Condominium
Cooling: Central Air, Electric
Heating: Electric, Forced Air, Heat Pump
Home Style: Contemporary
Lot Size: 35.71 Acres
Roof Type: Other, Shingle
Stories: 1.0
Taxes: $1,827
Year Built: 1979
Feature Descriptions
Appliances: Dryer, Electric Water Heater, Oven, Stove, Washer
Community Features: Common Grounds/Area, Home Owners Association, Pool, Tennis Court(s)
Days on Site: 99
Door Features: Sliding Doors
Exterior: Brick, Drywall, Frame, Vinyl Siding
Fencing: None
Floor Features: Vinyl
HOA Fee: 270/ Monthly
Interior: Bedroom on Main Level, Breakfast Area, Ceiling Fan(s), Dining Area, En Suite Bathroom, Full Bath on Main Level, Laminate Counters, Main Level Primary, Pantry
Laundry: Washer Hookup, Dryer Hookup, Stacked
Parcel#: 781-756-5960.161
Parking: Assigned
Patio/Porch: Rear Porch, Glass Enclosed
Pool Features: Pool, Community
Sewer: Public Sewer
Swimming Pool: Yes
Water: Public
Local Schools
High School: Hermitage
Middle School: Brookland
Elementary School: Trevvett
Listed By / Shown By
Listed By
Agency Name: Hometown Realty
Shown By
Agent Name: Max Gregory
Agent Phone: (804) 873-6122
Agency Title: Napier Realtors ERA

Estimate Your Payment
Estimated Payment
$ 705.92 per month $489.51 Principal & Interest $152.25 Property Tax $64.15 Homeowner's Insurance