

Max Gregory
Call: (804) 873-6122
BEDS4
BATHS2 full 1 partial
SQUARE FEET2,860
MLS#2629674
STATUSActive
PROPERTY TYPERental - Single Family
Property Description
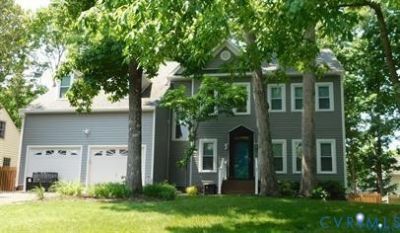
You are going to LOVE this SMART home in beautiful Woodlake! From the moment you enter the two-story foyer, you'll appreciate the spacious layout and inviting design. The main level features a formal dining room and an OPEN-CONCEPT kitchen and family room, flowing seamlessly into a BEAUTIFUL sunroom overlooking the fenced-in backyard - the perfect spot to relax or entertain! Upstairs, you'll find (4) generously sized bedrooms, (2.5) baths, and a conveniently located laundry room. The spacious primary suite features a private en-suite bath with a luxurious jetted tub - perfect for unwinding after a long day! Enjoy all that the wonderful Woodlake community has to offer, including swimming pools, scenic bike trails, playgrounds, and the beautiful Swift Creek Reservoir! Sorry, no pets. Tenant is responsible for all utilities and yard maintenance. Leasing requirements apply; Gross Income - 3x rent, 620+ credit score (no evictions or active collections or bankruptcies), background checks processed and rental references requested. $50 non-refundable application fee per Adult and one-time leasing fee of $100 due at lease signing.
Property Features
Property Type: Rental - Single Family
Cooling: Central Air, Zoned
Fenced: Yes
Fireplaces: 1
Garage: 2
Heating: Forced Air, Zoned
Lot Size: 0.22 Acres
Stories: 2.0
Amenities
Breakfast Area
Ceiling Fan(s)
Cathedral Ceiling(s)
Separate/Formal Dining Room
Granite Counters
High Ceilings
Bath in Primary Bedroom
Paved Driveway
Feature Descriptions
Appliances: Dryer, Dishwasher, Exhaust Fan, Disposal, Ice Maker, Microwave, Oven, Refrigerator, Washer
Association Amenities: Management
Community Features: Clubhouse, Community Pool, Dock, Home Owners Association, Lake, Playground, Park, Pond, Pool, Trails/Paths
Days on Site: 1
Fencing: Fenced
Flooring: Partially Carpeted, Vinyl, Wood
Formal Dining: Yes
Parcel#: 716-67-78-52-400-000
Parking: Driveway, Off Street, Paved
Pets Allowed: No
Pool: None, Community
Security: Smoke Detector(s)
Special View Info: Water
Local Schools
High School: Cosby
Middle School: Tomahawk Creek
Elementary School: Woolridge
Listed By / Shown By
Listed By
Agency Name: Bradley Real Estate, LLC
Shown By
Agent Name: Max Gregory
Agent Phone: (804) 873-6122
Agency Title: Napier Realtors ERA
