

Max Gregory
Call: (804) 873-6122
BEDS4
BATHS2 full 1 partial
SQUARE FEET2,152
MLS#2627041
STATUSActive
PROPERTY TYPEResidential - Single Family
SUBDIVISIONAshbrook
Property Description
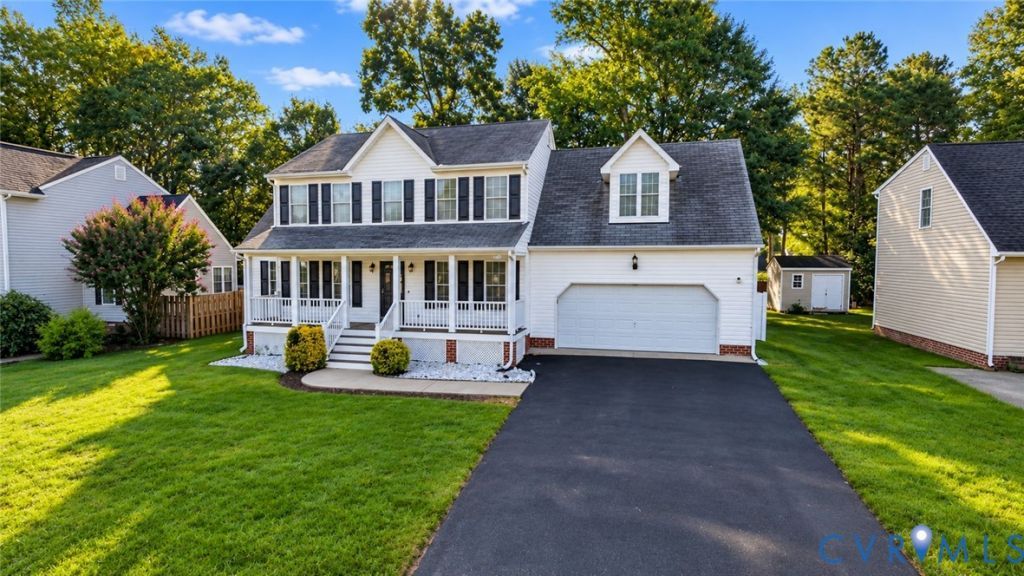
Thoughtful updates, inviting living spaces, and a 22 kW Generac whole-house generator make this beautifully maintained 4-bedroom, 2,152-square-foot home stand out! A full country front porch welcomes you inside, where the great room's corner fireplace creates a cozy gathering space. Hardwood floors and crown molding add character to the formal dining room, while the bright eat-in kitchen features maple cabinetry, Corian countertops, and a pantry. The spacious primary suite offers vaulted ceilings, a walk-in closet, and an en suite bath with dual sinks. An expansive 17' x 19' fourth bedroom provides flexibility for a guest room, home office, media room, or playroom. Enjoy morning coffee on the front porch or relax on the rear Trex deck, with warranties on both through 2032. More than $45,000 in updates-including both HVAC systems and renovations to both bathrooms-add value and everyday comfort. Move in and enjoy!
Property Features
Property Type: Residential - Single Family
Basement: Crawl Space
Cooling: Electric, Zoned
Fireplaces: 1
Garage: 2 car attached
Heating: Electric, Heat Pump, Zoned
Home Style: Two Story
Lot Size: 0.21 Acres
Roof Type: Composition
Stories: 2.0
Taxes: $3,754
Year Built: 2003
Feature Descriptions
Appliances: Dishwasher, Exhaust Fan, Electric Cooking, Electric Water Heater, Disposal, Microwave, Refrigerator, Self Cleaning Oven, Stove, Washer
Days on Site: 33
Door Features: Insulated Doors
Exterior: Drywall, Frame, Vinyl Siding
Exterior: Deck, Lighting, Porch
Fireplace: Gas, Vented
Floor Features: Laminate, Partially Carpeted, Vinyl, Wood
Formal Dining: Yes
HOA Fee: 74/ Quarterly
Interior: Separate/Formal Dining Room, Double Vanity, Eat-in Kitchen, Bath in Primary Bedroom, Pantry
Lot: Cul-De-Sac
Parcel#: 717-66-63-37-700-000
Parking: Attached, Direct Access, Garage, Garage Door Opener
Patio/Porch: Deck, Porch
Security: Smoke Detector(s)
Sewer: Public Sewer
Water: Public
Local Schools
High School: Cosby
Middle School: Swift Creek
Elementary School: Clover Hill
Listed By / Shown By
Listed By
Agency Name: EXP Realty LLC
Shown By
Agent Name: Max Gregory
Agent Phone: (804) 873-6122
Agency Title: Napier Realtors ERA

Estimate Your Payment
Estimated Payment
$ 1,433.00 per month $990.38 Principal & Interest $312.83 Property Tax $129.79 Homeowner's Insurance