

Max Gregory
Call: (804) 873-6122
BEDS2
BATHS2 full
SQUARE FEET1,129
MLS#2629479
STATUSActive
PROPERTY TYPEResidential - Condominium
SUBDIVISIONGreenwich Walk At Foxcreek
Property Description
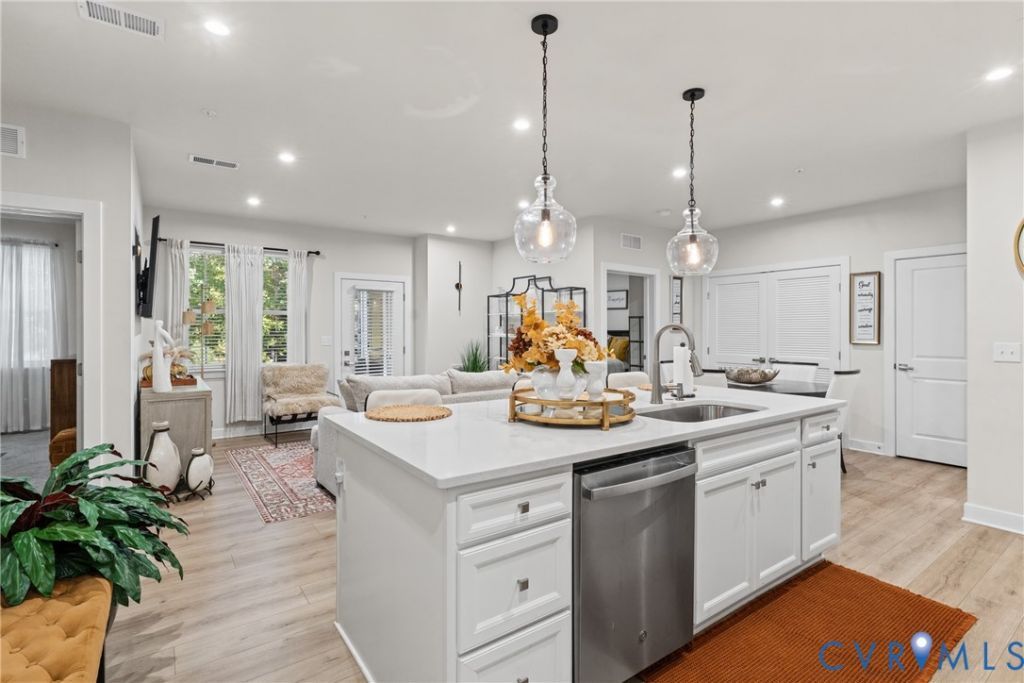
Thoughtfully designed with a stunning open-concept layout, this beautiful home offers a seamless connection between the living, dining, and kitchen areas, creating an inviting atmosphere perfect for both everyday relaxation and memorable gatherings. At the heart of the home, the gorgeous kitchen takes the spotlight with an oversized center island featuring breakfast bar seating, abundant storage, and an effortless flow into the surrounding living spaces, making everything from casual morning coffee to entertaining friends feel easy and enjoyable. Retreat to the spacious primary suite, a peaceful sanctuary featuring a beautifully appointed ensuite bath with dual sinks and a sleek glass-enclosed walk-in shower, offering a touch of everyday luxury. Step outside to your private covered patio, the perfect spot to savor your morning smoothie, curl up with your favorite book, or simply unwind while enjoying the fresh air. Beyond your front door, an exceptional array of resort-style community amenities awaits, including a sparkling saltwater pool with hot tub, welcoming clubhouse, grilling pavilion, pickleball courts, fitness room, and scenic walking paths. Enjoy a vibrant, active lifestyle with community holiday gatherings, nearby recreational opportunities, and the freedom to bring your kayak and explore the great outdoors. Adding to the ease of everyday living, the HOA includes trash and recycling services, giving you more time to enjoy everything this wonderful community has to offer. Beautifully designed, effortlessly inviting, and surrounded by lifestyle-enhancing amenities, this is more than just a home-it's a place to relax, connect, and truly enjoy life!
Property Features
Property Type: Residential - Condominium
Cooling: Central Air
Heating: Electric, Forced Air
Home Style: Row House
Roof Type: Composition, Shingle
Stories: 1.0
Taxes: $2,604
Year Built: 2025
Feature Descriptions
Appliances: Dryer, Dishwasher, Electric Cooking, Microwave, Refrigerator, Stove, Washer
Association Amenities: Management
Community Features: Common Grounds/Area, Clubhouse, Dock, Home Owners Association, Lake, Pond, Pool, Street Lights, Tennis Court(s)
Exterior: Brick Veneer, Frame, Vinyl Siding, Wood Siding
Exterior: Lighting
Fencing: None
Floor Features: Partially Carpeted, Vinyl
HOA Fee: 331/ Monthly
Interior: Bedroom on Main Level, Dining Area, Double Vanity, Eat-in Kitchen, En Suite Bathroom, Full Bath on Main Level, Granite Counters, Kitchen Island, Bath in Primary Bedroom, Main Level Primary, Recessed Lighting
Laundry: Washer Hookup, Dryer Hookup
Lot: Landscaped, Level
Parcel#: 712-67-25-55-200-484
Parking: Off Street, Parking Lot
Patio/Porch: Patio
Pool Features: Pool, Community
Security: Controlled Access
Sewer: Public Sewer
Spa: Community
Swimming Pool: Yes
Water: Public
Local Schools
High School: Cosby
Middle School: Deep Creek
Elementary School: Woolridge
Listed By / Shown By
Listed By
Agency Name: Redfin Corporation
Agency Contact: bryan.waters@redfin.com
Shown By
Agent Name: Max Gregory
Agent Phone: (804) 873-6122
Agency Title: Napier Realtors ERA

Estimate Your Payment
Estimated Payment
$ 994.83 per month $687.70 Principal & Interest $217.00 Property Tax $90.13 Homeowner's Insurance