

Max Gregory
Call: (804) 873-6122
BEDS6
BATHS4 full
SQUARE FEET4,084
MLS#2621517
STATUSActive
PROPERTY TYPEResidential - Single Family
SUBDIVISIONHarpers Mill
Property Description
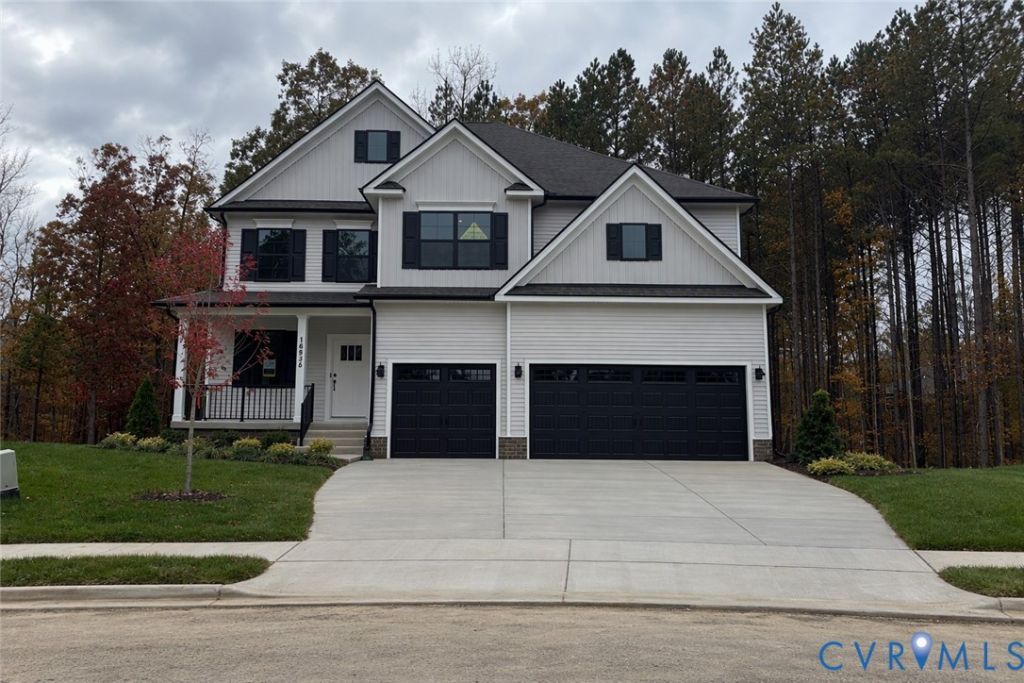
QUICK MOVE-IN! Introducing The Westerly in Harpers Mill, an exceptional new construction home offering 4,084 square feet of thoughtfully designed living space with 6 bedrooms, 4 full bathrooms, and a 3 car garage. Step inside to discover an elegant open-concept floor plan featuring formal living and dining spaces, a spacious family room, and a chef-inspired kitchen designed for both everyday living and entertaining. The stunning kitchen boasts quartz countertops, a large center island, gas cooking, and dual pantries, providing abundant storage and functionality. A convenient first-floor guest suite offers privacy and comfort for visitors or multigenerational living. Upstairs, the luxurious primary retreat features separate vanities, a private water closet, and an expansive walk-in closet. Two secondary bedrooms share a Jack-and-Jill bath, while an additional bedroom and full bath provide plenty of room for family and guests. A generous loft area and oversized laundry room complete the second level. Additional highlights include a tankless water heater, smart home package, builder incentives, and a home warranty for added peace of mind. Fence may be added as an optional upgrade at an additional cost. Ask for available options and pricing. Residents of Harpers Mill enjoy outstanding community amenities, including walking trails, a resort-style pool, clubhouse, sports field, dog park, and playgrounds. Photos are of the actual home. Don't miss the opportunity to make The Westerly your new home!
Property Features
Property Type: Residential - Single Family
Cooling: Central Air
Fireplaces: 1
Garage: 3 car attached
Heating: Forced Air, Natural Gas
Home Style: Craftsman, Two Story, Transitional
Roof Type: Shingle
Stories: 2.0
Taxes: $0
Year Built: 2026
Feature Descriptions
Appliances: Built-In Oven, Dishwasher, Gas Cooking, Gas Water Heater, Microwave, Range, Range Hood, Stove, Tankless Water Heater
Community Features: Common Grounds/Area, Clubhouse, Fitness, Golf, Home Owners Association, Playground, Trails/Paths
Days on Site: 92
Exterior: Drywall, Frame, Vinyl Siding
Exterior: Paved Driveway
Fencing: None
Fireplace: Gas
Floor Features: Carpet, Tile, Vinyl
Formal Dining: Yes
HOA Fee: 67/ Monthly
Interior: Bedroom on Main Level, Butlers Pantry, Breakfast Area, Tray Ceiling(s), Ceiling Fan(s), Dining Area, Separate/Formal Dining Room, Double Vanity, Fireplace, Granite Counters, High Ceilings, Kitchen Island, Loft, Pantry, Recessed Lighting, Cable TV, Walk-In Closet(s)
Laundry: Washer Hookup, Dryer Hookup
Lot: Cul-De-Sac
Parcel#: 709660209300000
Parking: Attached, Direct Access, Driveway, Garage, Paved
Patio/Porch: Front Porch
Pool Features: Community, Pool
Sewer: Public Sewer
Water: Public
Room Sizes
Bedroom 5: 14.5 x 17.9 Level - Second
Bedroom 4: 11.4 x 16.6 Level - Second
Bedroom 3: 11.4 x 17.3 Level - Second
Primary Bedroom: 19.5 x 16.6 Level - Second
Bedroom 2: 13.8 x 14.9 Level - Second
Additional Room: 20.5 x 15.5 Level - Second
Family Room: 30.4 x 16.6 Level - First
Dining Room: 12.9 x 12.7 Level - First
Living Room: 30.4 x 16.6 Level - First
Additional Room: 13.6 x 15.10 Level - First
Local Schools
High School: Cosby
Middle School: Deep Creek
Elementary School: Winterpock
Listed By / Shown By
Listed By
Agency Name: D R Horton Realty of Virginia,
Shown By
Agent Name: Max Gregory
Agent Phone: (804) 873-6122
Agency Title: Napier Realtors ERA

Estimate Your Payment
Estimated Payment
$ 1,799.80 per month $1,591.26 Principal & Interest $0.00 Property Tax (data not provided by mls) $208.54 Homeowner's Insurance