
Max Gregory
REALTOR®


Max Gregory
Call: (804) 873-6122
BEDS5
BATHS4 full
SQUARE FEET5,514
MLS#2625229
STATUSActive
PROPERTY TYPEResidential - Single Family
SUBDIVISIONBroad Run II
Property Description
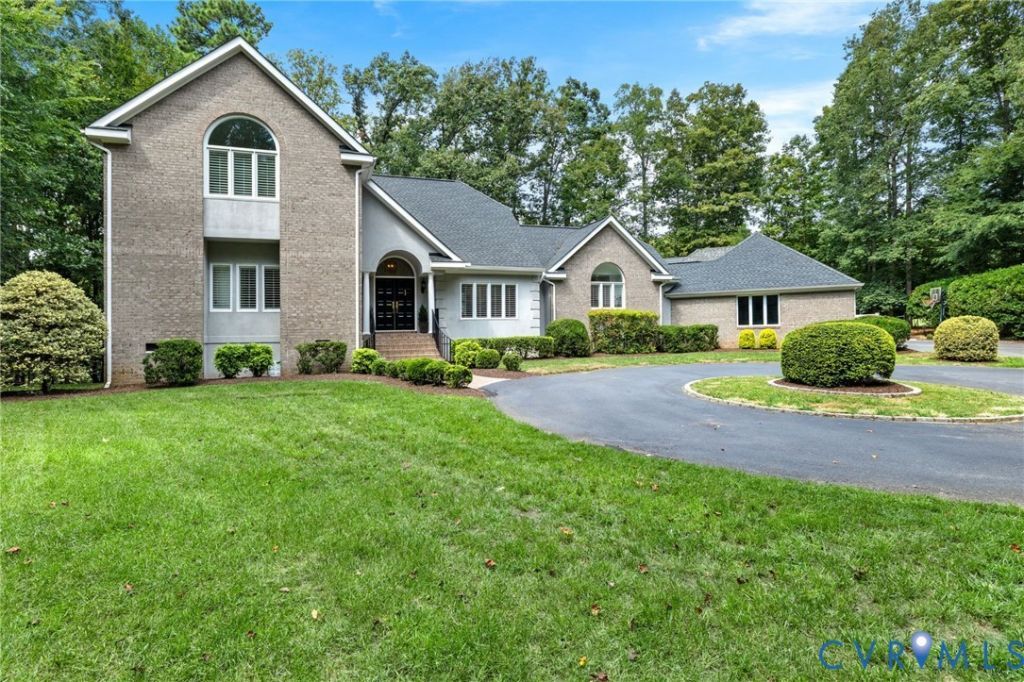
17 Quail Run is beautifully situated on a quiet cul-de-sac street with the Manakin course of Hermitage Country Club at it's back. Overlooking the third hole, this elegant home was custom built by Steve Harmon in 1995 and has been impeccably maintained by its original owner. Boasting a brick and dryvit exterior, paver terrace and composite decking, this home has a very low maintenance exterior, keeping it on par with the newest built homes. As you enter, the foyer opens to the formal dining room and living room with beautiful hard wood floors and sweeping golf course views. Remodeled in 2017, the kitchen is perfect for entertaining with a large center island, Wolf range, custom cabinetry and high-end appliances. The sunroom opens to the incredible screened porch where a fireplace and propane heaters make this a popular spot to watch football. The two-tiered terrace overlooking the golf course gives even more entertainment options! Added in 2006, the private first-floor in-law or guest suite functions as a home within the home. Truly the perfect setup for aging parents, adult children, au pair or even as a first-floor primary suite. This wing offers a living room with custom built-ins and fireplace, kitchenette, dining area, spacious bedroom, full bath, walk-in closet and private entrance. Three additional bedrooms complete the first floor, including two connected by a Jack-and-Jill bath and a third with direct bath access. Upstairs, the impressive primary suite features vaulted ceilings, gas fireplace, dual walk-in closets, atrium and private balcony. The exceptional primary bath was updated in 2020. An adjoining flex room with custom built-ins offers the perfect setting for a home gym, office, or private lounge. Additional highlights: plantation shutters in most rooms, conditioned and encapsulated crawl space, four-zone HVAC, whole-house generator, underground propane tank, water-filtration system, and rear irrigation. Fresh paint, new carpet, and epoxy garage floor were completed in 2026.
Property Features
Property Type: Residential - Single Family
Basement: Crawl Space
Cooling: Central Air, Zoned
Fireplaces: 5
Garage: 2.5 car attached
Heating: Electric, Heat Pump, Natural Gas, Zoned
Home Style: Transitional
Lot Size: 1.49 Acres
Roof Type: Composition, Shingle
Stories: 2.0
Taxes: $6,509
Year Built: 1995
Feature Descriptions
Appliances: Built-In Oven, Dishwasher, Electric Water Heater, Gas Cooking, Microwave, Stove
Disability Features:: Accessible Full Bath, Accessible Bedroom, Grab Bars
Exterior: Brick, Drywall, Frame, Synthetic Stucco
Exterior: Deck, Lighting, Porch, Storage, Shed, Paved Driveway
Fencing: None
Fireplace: Gas
Floor Features: Ceramic Tile, Partially Carpeted, Wood
HOA Fee: 250/ Annually
Interior: Bookcases, Built-in Features, Bedroom on Main Level, Ceiling Fan(s), Cathedral Ceiling(s), Dining Area, Double Vanity, Eat-in Kitchen, En Suite Bathroom, Full Bath on Main Level, Fireplace, Granite Counters, High Ceilings, Kitchen Island, Bath in Primary Bedroom, Main Level Primary, Recessed Lighting
Laundry: Dryer Hookup
Lot: Landscaped, On Golf Course, Cul-De-Sac
Parcel#: 58-21-C-2-0
Parking: Attached, Circular Driveway, Driveway, Garage, Garage Door Opener, Heated Garage, Off Street, Paved, Garage Faces Rear, Garage Faces Side
Patio/Porch: Balcony, Patio, Screened, Deck, Porch
Sewer: Septic Tank
Special View Info: Golf Course
Water: Well
Room Sizes
Recreation: 27.0 x 22.0 Level - Second
Additional Room: 23.0 x 20.0 Level - Second
Primary Bedroom: 17.0 x 17.0 Level - Second
Laundry: 11.0 x 9.0 Level - First
Bedroom 4: 11.0 x 11.0 Level - First
Bedroom 3: 11.0 x 11.0 Level - First
Bedroom 2: 13.0 x 11.0 Level - First
Primary Bedroom: 14.0 x 13.0 Level - Main
Kitchen: 13.0 x 9.0 Level - Main
Living Room: 13.0 x 12.0 Level - Main
Florida Room: 16.0 x 14.0 Level - First
Kitchen: 23.0 x 14.0 Level - First
Living Room: 25.0 x 22.0 Level - First
Dining Room: 15.0 x 13.0 Level - First
Foyer: 9.0 x 8.0 Level - First
Local Schools
High School: Goochland
Middle School: Goochland
Elementary School: Randolph
Listed By / Shown By
Listed By
Agency Name: Long & Foster REALTORS
Agency Contact: (804) 314-0450
Shown By
Agent Name: Max Gregory
Agent Phone: (804) 873-6122
Agency Title: Napier Realtors ERA

Estimate Your Payment
Estimated Payment
$ 5,048.26 per month $3,983.76 Principal & Interest $542.42 Property Tax $522.08 Homeowner's InsuranceChange Payment Information

Max Gregory
Office: (804) 794-4531
Cell: (804) 873-6122
Email Me
Midlothian Office
Main Phone: (804) 794-4531
14361 Sommerville Court, Suite 200
Midlothian, VA 23113
14361 Sommerville Court, Suite 200
Midlothian, VA 23113
Listed By: Long & Foster REALTORS
Disclaimer:
All information deemed reliable but not guaranteed. All properties are subject to prior sale, change or withdrawal. Neither listing broker(s) or information provider(s) shall be responsible for any typographical errors, misinformation, misprints and shall be held totally harmless. Listing(s) information is provided for consumers personal, non-commercial use and may not be used for any purpose other than to identify prospective properties consumers may be interested in purchasing. Information on this site was last updated 09/17/2026. The listing information on this page last changed on 09/17/2026. The data relating to real estate for sale on this website comes in part from the Internet Data Exchange program of Delta Media Group MLS (last updated Thu 09/17/2026 5:17:10 AM EST) or CAAR MLS (last updated Wed 09/16/2026 11:10:12 PM EST) or CVRMLS (last updated Thu 09/17/2026 1:08:41 AM EST) or Williamsburg MLS (last updated Wed 09/16/2026 10:54:38 PM EST) or NNAR MLS (last updated Wed 09/16/2026 10:26:55 PM EST) or Chesapeake Bay & Rivers (last updated Wed 09/16/2026 8:52:14 PM EST). Real estate listings held by brokerage firms other than Napier Realtors ERA may be marked with the Internet Data Exchange logo and detailed information about those properties will include the name of the listing broker(s) when required by the MLS. All rights reserved. These real estate listings were derived from the Central Virginia Regional Multiple Listing Service, LLC, of which this brokerage is an independently owned Participant. The information contained in these listings is deemed reliable but is not guaranteed. All MLS listings are © 2026 Central Virginia Regional Multiple Listing Service,LLC. All rights reserved. No one may copy and/or repost these MLS listings, or any portion thereof, without the written permission of an authorized officer of the Central Virginia Regional Multiple Listing Service, LLC. These listings are refreshed within a minimum of every seven calendar days. Thus, listings may appear here for properties no longer on the market. The information being provided is for consumers' personal, non-commercial use and may not be used for any purpose other than to identify prospective properties for purchasing or leasing.
©2025 Napier ERA Realtors Inc., dba. All rights reserved.
ERA® and the ERA logo are registered service marks owned by ERA Franchise Systems LLC. Napier Realtors ERA fully supports the principles of the Fair Housing Act and the Equal Opportunity Act. Each franchise is independently owned and operated. Any services or products provided by independently owned and operated franchises are not provided by, affiliated with or related to ERA Franchise Systems LLC nor any of its affiliated companies.
Privacy Policy / DMCA Notice / ADA Accessibility


This site is hosted, designed and copyright
© 1994 - 2026 by
Delta Media Group, Inc. -- Patent Pending --
Agency License Information: A licensed real estate firm in the state of Virginia.