

Max Gregory
Call: (804) 873-6122
BEDS3
BATHS2 full 1 partial
SQUARE FEET2,027
MLS#2621981
STATUSActive
PROPERTY TYPEResidential - Townhouse
SUBDIVISIONMagnolia Green
Property Description
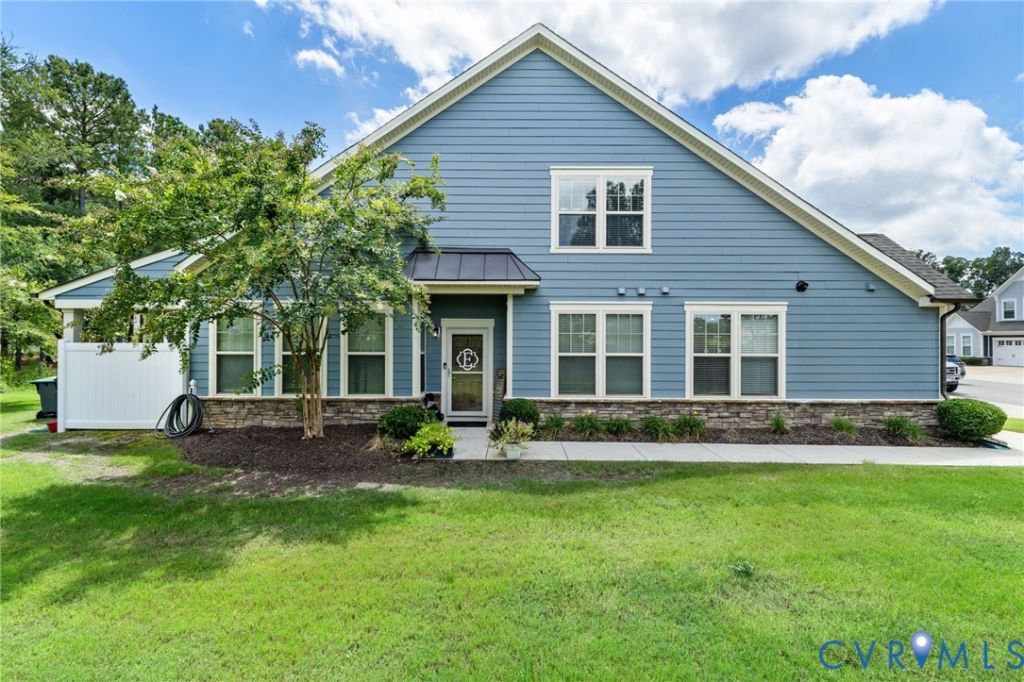
Ever heard of a townhome with a huge yard, with a green-side view of an award-winning golf course, that is surrounded by trees and privacy and has a primary bedroom suite on the first floor? All of this also comes with a desirable setting in Magnolia Green, this inviting townhome truly is a unicorn and pairs a thoughtfully designed layout with effortless everyday living. LVP flooring flows throughout the dining area and kitchen, where granite countertops, a spacious island, and an eat-in breakfast nook create a natural place to gather. The kitchen opens to the spacious comfortable living room, featuring a corner gas fireplace and direct access to the rear patio for easy indoor-outdoor living. A first-floor primary suite offers added convenience with a private en-suite bath and walk-in closet. You'll also find a laundry room conveniently located on the 1st level. Upstairs, an open loft provides flexible space for a home office, media room, or additional lounge, while two generously sized bedrooms, each with a walk-in closet that share a hall bath. Enjoy the abundance of amenities Magnolia Green has to offer from Tennis, multiple swimming pools, a restaurant, endless walking trails, golf, and much more! With versatile living spaces and a scenic golf-course setting in one of Chesterfield's favorite communities, this Magnolia Green home is ready to welcome its next owner. The homes on the course here don't come up for sale often - don't miss your opportunity today!
Property Features
Property Type: Residential - Townhouse
Cooling: Central Air
Fireplaces: 1
Garage: 1.5 car attached
Heating: Forced Air, Natural Gas
Home Style: Row House, Two Story
Lot Size: 0.10 Acres
Roof Type: Composition, Shingle
Stories: 2.0
Taxes: $4,077
Year Built: 2017
Feature Descriptions
Appliances: Dishwasher, Electric Cooking, Disposal, Microwave, Oven, Stove, Tankless Water Heater
Association Amenities: Landscaping, Management
Community Features: Common Grounds/Area, Home Owners Association, Pool, Sidewalks
Days on Site: 85
Exterior: Cedar, Drywall, Frame, HardiPlank Type
Exterior: Lighting, Paved Driveway
Fencing: None
Fireplace: Gas
Floor Features: Partially Carpeted, Vinyl
HOA Fee: 743/ Quarterly
Interior: Breakfast Area, Dining Area, Double Vanity, Eat-in Kitchen, Fireplace, Granite Counters, Kitchen Island, Bath in Primary Bedroom, Pantry, Recessed Lighting, Walk-In Closet(s)
Laundry: Washer Hookup, Dryer Hookup
Lot: Corner Lot, Landscaped, Level
Parcel#: 704-66-83-56-400-000
Parking: Attached, Driveway, Garage, Garage Door Opener, Oversized, Paved
Patio/Porch: Rear Porch, Patio
Pool Features: Pool, Community
Sewer: Public Sewer
Swimming Pool: Yes
Topography: Level
Water: Public
Room Sizes
Bedroom 3: 14.0 x 13.0 Level - Second
Bedroom 2: 15.0 x 12.0 Level - Second
Recreation: 14.0 x 12.0 Level - Second
Primary Bedroom: 13.0 x 12.0 Level - First
Laundry: 6.0 x 5.0 Level - First
Kitchen: 16.0 x 12.0 Level - First
Living Room: 15.0 x 14.0 Level - First
Local Schools
High School: Cosby
Middle School: Deep Creek
Elementary School: Moseley
Listed By / Shown By
Listed By
Agency Name: Long & Foster REALTORS
Agency Contact: (804) 516-6413
Shown By
Agent Name: Max Gregory
Agent Phone: (804) 873-6122
Agency Title: Napier Realtors ERA

Estimate Your Payment
Estimated Payment
$ 1,497.43 per month $1,023.54 Principal & Interest $339.75 Property Tax $134.14 Homeowner's Insurance