

Max Gregory
Call: (804) 873-6122
BEDS5
BATHS3 full 1 partial
SQUARE FEET4,652
MLS#2623448
STATUSActive
PROPERTY TYPEResidential - Single Family
SUBDIVISIONMagnolia Green
Property Description
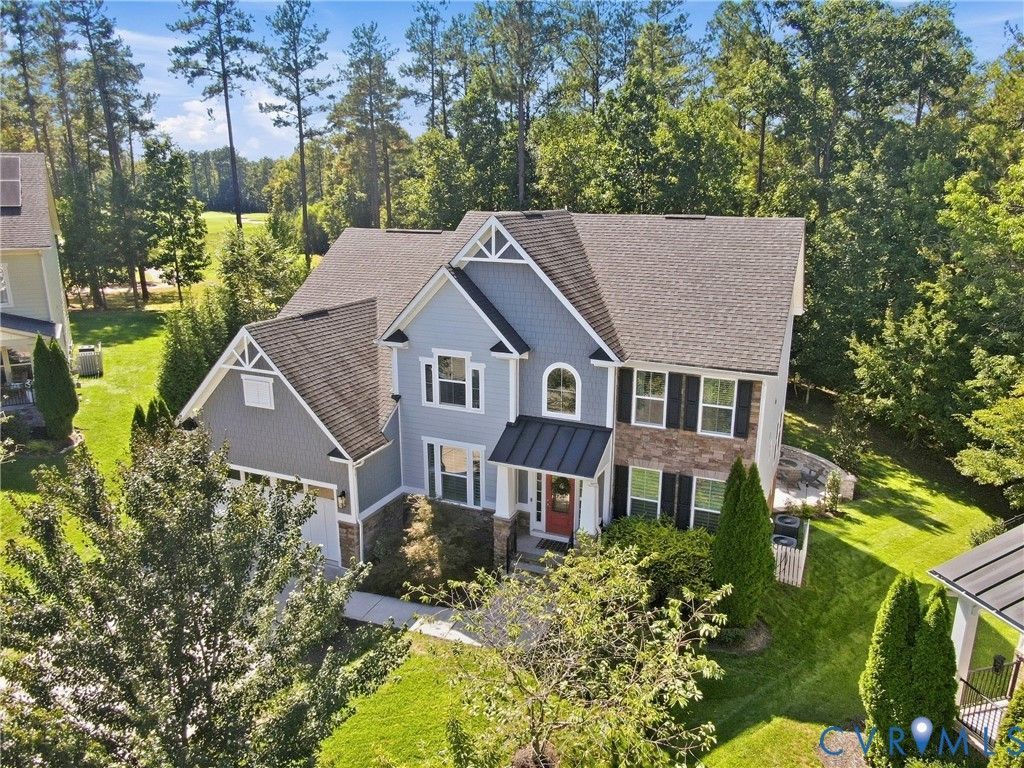
WELCOME to an incomparable half acre basement home in Magnolia Green, where thoughtful updates, expansive living spaces, & breathtaking golf course views merge together to create a home which truly stands apart! Uniquely positioned on the 2nd green/3rd tee box, this impressive 5-bed/3.5-bath home is over 4,600 sqft of well appointed living space, ready for you to make lasting memories for years to come. Upon entering, the dramatic two-story foyer is centered by both living & office areas which sets the tone, welcoming you into an open & thoughtfully designed floor plan filled w/ natural light. New hardwood floors span the entire main level, creating a warm & cohesive backdrop for the home's many custom details, to include built-ins & distinctive accent walls. At the heart of the home, the kitchen flows effortlessly into the family room, creating an inviting gathering space for everyday living & entertaining.The kitchen showcases ample cabinetry, island, SS, granite, backsplash & more! A flex room, updated half bath, mudroom w/ garage access complete the 1st floor. Upstairs the primary suite offers a private escape, highlighted by a completely renovated bath w/ dual vanities, shower, & stand alone tub that has been transformed into a modern, calming retreat. You'll find 3 additional beds w/ new carpet, shared hall bath & laundry to wrap up the 2nd floor.The finished basement expands the possibilities w/ an enormous rec area ready for movie nights, game days, hobbies, & entertaining. A flex room is perfect for a gym & huge walk-in storage creates ease for that holiday decor. Finally, a private bed w/ bath is an ideal guest suite, offering visitors comfort & privacy. Outside is equally impressive w/ a spacious deck & patio that provides a perfect backdrop for crisp fall evenings, while the in-ground trampoline adds fun for all ages. Beyond the backyard, enjoy the privacy of the expansive lot & beautiful golf course sunset views to finish off your day. Don't miss your opportunity to make this remarkable home yours!
Property Features
Property Type: Residential - Single Family
Basement: Yes
Basement: Full
Cooling: Central Air, Zoned
Fireplaces: 1
Garage: 2 car attached
Heating: Forced Air, Natural Gas
Home Style: Craftsman, Two Story
Lot Size: 0.50 Acres
Roof Type: Shingle
Stories: 2.0
Taxes: $7,547
Year Built: 2017
Feature Descriptions
Appliances: Built-In Oven, Double Oven, Dryer, Dishwasher, Gas Cooking, Disposal, Gas Water Heater, Refrigerator, Range Hood, Tankless Water Heater, Wine Cooler, Washer
Association Amenities: Landscaping, Management
Community Features: Basketball Court, Common Grounds/Area, Clubhouse, Community Pool, Golf, Home Owners Association, Playground, Pool, Street Lights, Sports Field, Tennis Court(s), Trails/Paths, Sidewalks
Days on Site: 2
Door Features: Sliding Doors
Exterior: Brick, Drywall, Frame, HardiPlank Type
Exterior: Deck, Sprinkler/Irrigation, Lighting
Fencing: None
Fireplace: Gas
Floor Features: Ceramic Tile, Partially Carpeted, Wood
HOA Fee: 313/ Quarterly
Interior: Bookcases, Built-in Features, Ceiling Fan(s), Dining Area, Double Vanity, Fireplace, Granite Counters, High Ceilings, Kitchen Island, Bath in Primary Bedroom, Pantry, Recessed Lighting, Cable TV, Walk-In Closet(s), Window Treatments
Laundry: Washer Hookup, Dryer Hookup
Lot: Landscaped, On Golf Course, Cul-De-Sac, Level
Parcel#: 702-67-26-08-400-000
Parking: Attached, Direct Access, Garage, Garage Door Opener
Patio/Porch: Rear Porch, Patio, Deck
Pool Features: Pool, Community
Security: Smoke Detector(s)
Sewer: Public Sewer
Special View Info: Golf Course
Topography: Level
Water: Public
Window: Palladian Window(s), Screens, Window Treatments
Room Sizes
Bedroom 5: 15.11 x 14.3 Level - Basement
Recreation: 30.7 x 25.1 Level - Basement
Additional Room: 11.7 x 13.5 Level - Basement
Laundry: 5.2 x 8.1 Level - Basement
Bedroom 4: 10.11 x 10.11 Level - Second
Bedroom 3: 13.4 x 11.11 Level - Second
Bedroom 2: 15.4 x 12.0 Level - Second
Primary Bedroom: 14.11 x 27.0 Level - Second
Family Room: 18.11 x 19.1 Level - Second
Dining Room: 9.10 x 16.1 Level - First
Kitchen: 16.1 x 16.7 Level - First
Additional Room: 12.6 x 11.11 Level - First
Office: 11.11 x 10.6 Level - First
Living Room: 12.0 x 14.0 Level - First
Foyer: 14.4 x 8.7 Level - First
Local Schools
High School: Cosby
Middle School: Deep Creek
Elementary School: Moseley
Listed By / Shown By
Listed By
Agency Name: Providence Hill Real Estate
Shown By
Agent Name: Max Gregory
Agent Phone: (804) 873-6122
Agency Title: Napier Realtors ERA

Estimate Your Payment
Estimated Payment
$ 2,957.36 per month $2,058.65 Principal & Interest $628.92 Property Tax $269.79 Homeowner's Insurance