

Max Gregory
Call: (804) 873-6122
BEDS3
BATHS2 full
SQUARE FEET1,152
MLS#2617426
STATUSActive
PROPERTY TYPEResidential - Single Family - Manufactured
Property Description
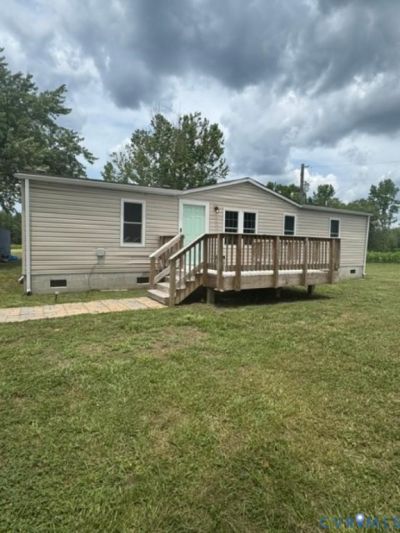
This home has been thoughtfully updated and offers a comfortable, functional layout on 2.36 private acres. The spacious living room features new luxury vinyl plank flooring and a remote-controlled ceiling fan/light combination, flowing seamlessly into the dining area with sliding glass doors leading to the backyard. The kitchen is equipped with newer appliances, including a zoned refrigerator, range, and dishwasher. A dedicated laundry room adds convenience with built-in cabinetry and shelving for extra storage. The primary suite features barn-style doors at both the bedroom entry and bath entrance. The en-suite bath includes a tub/shower combination, vanity, commode with bidet, and a large walk-in closet. Throughout the home, original paneling has been replaced with sheetrock, creating a fresh, updated interior. Bedrooms two and three offer spacious closets, luxury vinyl plank flooring, and ceiling fan/light combinations. Outside, you'll find 2.36 acres of privacy and opportunity. Whether you enjoy gardening, entertaining friends and family, watching fireflies on warm summer evenings, or keeping chickens, this property provides the space and freedom to enjoy country living your way. A wonderful combination of modern updates, comfort, and outdoor living.
Property Features
Property Type: Residential - Single Family - Manufactured
Cooling: Central Air
Heating: Electric, Heat Pump
Home Style: Manufactured Home
Lot Size: 2.36 Acres
Roof Type: Shingle
Stories: 1.0
Taxes: $497
Year Built: 1994
Feature Descriptions
Days on Site: 134
Door Features: Sliding Doors
Exterior: Vinyl Siding, Wood Siding
Exterior: Deck, Porch, Unpaved Driveway
Fencing: None
Floor Features: Laminate
Interior: Bedroom on Main Level, Ceiling Fan(s), Dining Area, En Suite Bathroom, Full Bath on Main Level
Laundry: Dryer Hookup
Parcel#: 44-27E
Parking: Driveway, Unpaved
Patio/Porch: Deck, Porch
Pool Features: Above Ground, Pool
Sewer: Septic Tank
Water: Well
Local Schools
High School: Southampton
Middle School: Southampton
Elementary School: Courtland
Listed By / Shown By
Listed By
Agency Name: Upton Realty
Shown By
Agent Name: Max Gregory
Agent Phone: (804) 873-6122
Agency Title: Napier Realtors ERA

Estimate Your Payment
Estimated Payment
$ 594.96 per month $489.40 Principal & Interest $41.42 Property Tax $64.14 Homeowner's Insurance