
Max Gregory
REALTOR®


Max Gregory
Call: (804) 873-6122
BEDS4
BATHS3 full
SQUARE FEET2,436
MLS#2603227
STATUSActive
PROPERTY TYPEResidential - Single Family
SUBDIVISIONKingsmill
Property Description
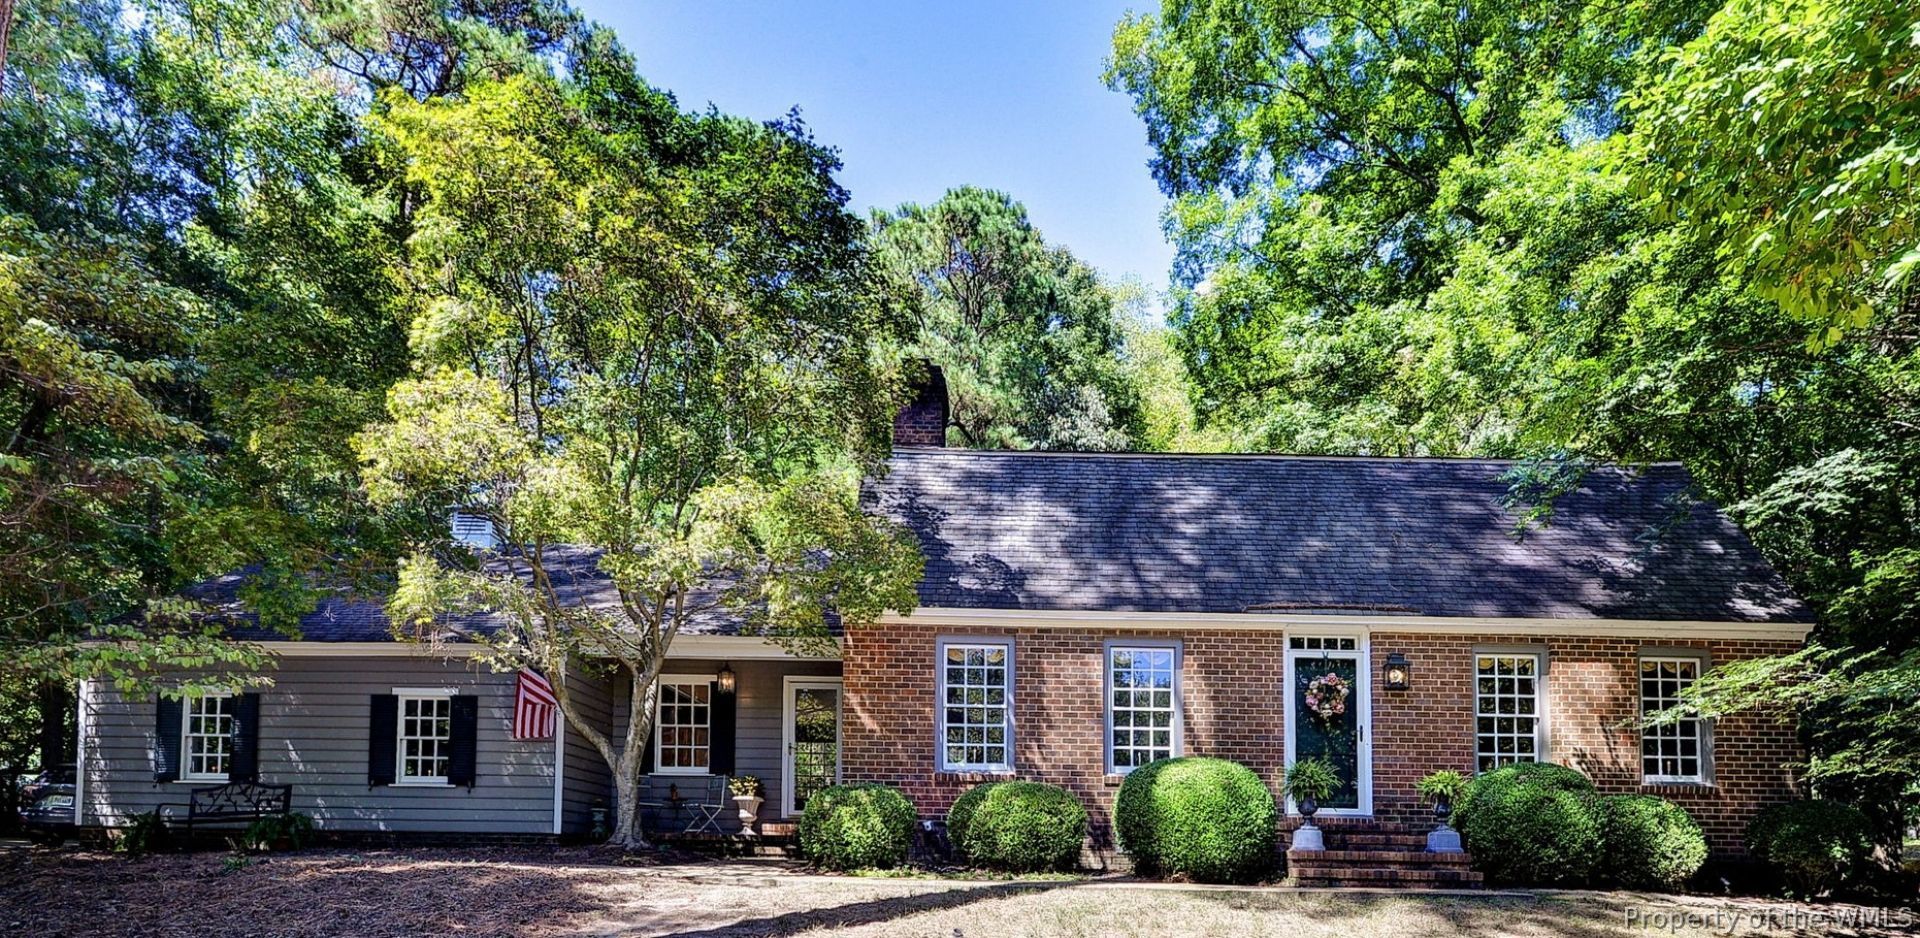
Character-filled Dutch Colonial in Kingsmill - Welcome home to this 4-bedroom, 3-bath gem in one of Williamsburg's most sought-after communities, built by noted local builder J. Everette Forehand. Hardwood floors run throughout, framing generous rooms with genuine character. The brick-accented kitchen sits just past the screened porch, opening into a breakfast area with a huge bay window overlooking the brick patio and mature trees, and a family room anchored by custom built-ins and a gas fireplace. A first-floor bedroom and full bath add flexibility for guests or one-level living. A 2-car garage includes a workshop area with a sink, adding practical storage and space for projects. Both HVAC systems were replaced in 2024 and the crawl space has been encapsulated. Solid bones, timeless style, and room to make it your own in a community known for its history and setting.Enjoy all that Kingsmill on the James has to offer, 24/7 police force, picturesque walking and biking trails, the marina withstunning river views, pools, pickleball & tennis courts, multiple pools and recreation centers, all within a gatedresort-style community.
Property Features
Property Type: Residential - Single Family
Basement: Crawl Space
Cooling: Central Air, Electric, Zoned
Fireplaces: 1
Garage: 2 car attached
Heating: Forced Air, Natural Gas, Zoned
Home Style: Dutch Colonial, Two Story
Lot Size: 0.50 Acres
Roof Type: Asphalt, Shingle
Stories: 2.0
Taxes: $4,065
Year Built: 1979
Amenities
Attic
Bookcases
Built-in Features
Bay Window
Dining Area
Separate/Formal Dining Room
Granite Counters
Kitchen Island
Pantry
Pull Down Attic Stairs
Recessed Lighting
Central Vacuum
Enclosed Porch
Porch
Patio
Paved Driveway
Feature Descriptions
Appliances: Built-In Oven, Dryer, Washer/Dryer Stacked, Dishwasher, Electric Cooking, Disposal, Gas Water Heater, Microwave, Refrigerator, Washer
Association Amenities: Management
Community Features: Basketball Court, Beach, Boat Facilities, Common Grounds/Area, Clubhouse, Community Pool, Golf, Gated, Lake, Playground, Park, Pond, Pool, Sports Field, Tennis Court(s), Trails/Paths
Door Features: Storm Door(s)
Exclusions: -Mirror in downstairs bathroom-Candle & wired sconces in Dining Room, Living Room and Family Room - Mounted corner cabinet in Living Room - Curtains/valances in bedrooms - Dining Room and Kitchen chandeliers
Exterior: Brick, Block, Clapboard, Drywall, Wood Siding
Fencing: Invisible
Fireplace: Gas, Masonry
Flooring: Stone, Tile, Wood
HOA Fee: 208/ Monthly
Laundry: Washer Hookup, Dryer Hookup, Stacked
Lot Dimensions: 125X182
Parcel#: 50-3-03-0-0097
Parking: Attached, Driveway, Finished Garage, Garage, Other, Oversized, Paved, Garage Faces Rear, Garage Faces Side, Storage, Workshop in Garage, Boat, RV Access/Parking
Parking Notes: Attached, Driveway, Finished Garage, Garage, Other, Ove
Patio/Porch: Rear Porch, Patio, Porch, Screened, Stoop
Pool: None, Community
Security: Gated Community, Security Guard
Sewer: Public Sewer
Spa: Community
Swimming Pool: Yes
Water: Public
Window: Screens
Room Sizes
Living Room: 15.0 x 15.0 Level - First
Laundry: 11.0 x 7.0 Level - First
Kitchen: 15.0 x 12.0 Level - First
Foyer: 8.0 x 7.0 Level - First
Family Room: 19.0 x 13.0 Level - First
Dining Room: 13.0 x 11.0 Level - First
Bedroom 4: 15.0 x 13.0 Level - First
Bedroom 3: 12.0 x 11.0 Level - Second
Bedroom 2: 16.0 x 11.0 Level - Second
Primary Bedroom: 15.0 x 15.0 Level - Second
Local Schools
High School: Jamestown
Middle School: Berkeley
Elementary School: James River
Listed By / Shown By
Listed By
Agency Name: Williamsburg Realty
Agency Phone: (757) 903-0450
Shown By
Agent Name: Max Gregory
Agent Phone: (804) 873-6122
Agency Title: Napier Realtors ERA

Estimate Your Payment
Estimated Payment
$ 1,813.60 per month $1,303.96 Principal & Interest $338.75 Property Tax $170.89 Homeowner's InsuranceChange Payment Information

Max Gregory
Office: (804) 794-4531
Cell: (804) 873-6122
Email Me
Midlothian Office
Main Phone: (804) 794-4531
14361 Sommerville Court, Suite 200
Midlothian, VA 23113
14361 Sommerville Court, Suite 200
Midlothian, VA 23113
©2025 Napier ERA Realtors Inc., dba. All rights reserved.
ERA® and the ERA logo are registered service marks owned by ERA Franchise Systems LLC. Napier Realtors ERA fully supports the principles of the Fair Housing Act and the Equal Opportunity Act. Each franchise is independently owned and operated. Any services or products provided by independently owned and operated franchises are not provided by, affiliated with or related to ERA Franchise Systems LLC nor any of its affiliated companies.
Privacy Policy / DMCA Notice / ADA Accessibility


This site is hosted, designed and copyright
© 1994 - 2026 by
Delta Media Group, Inc. -- Patent Pending --
Agency License Information: A licensed real estate firm in the state of Virginia.