

Max Gregory
Call: (804) 873-6122
BEDS4
BATHS2 full 1 partial
SQUARE FEET2,388
MLS#2629635
STATUSActive
PROPERTY TYPEResidential - Single Family
Property Description
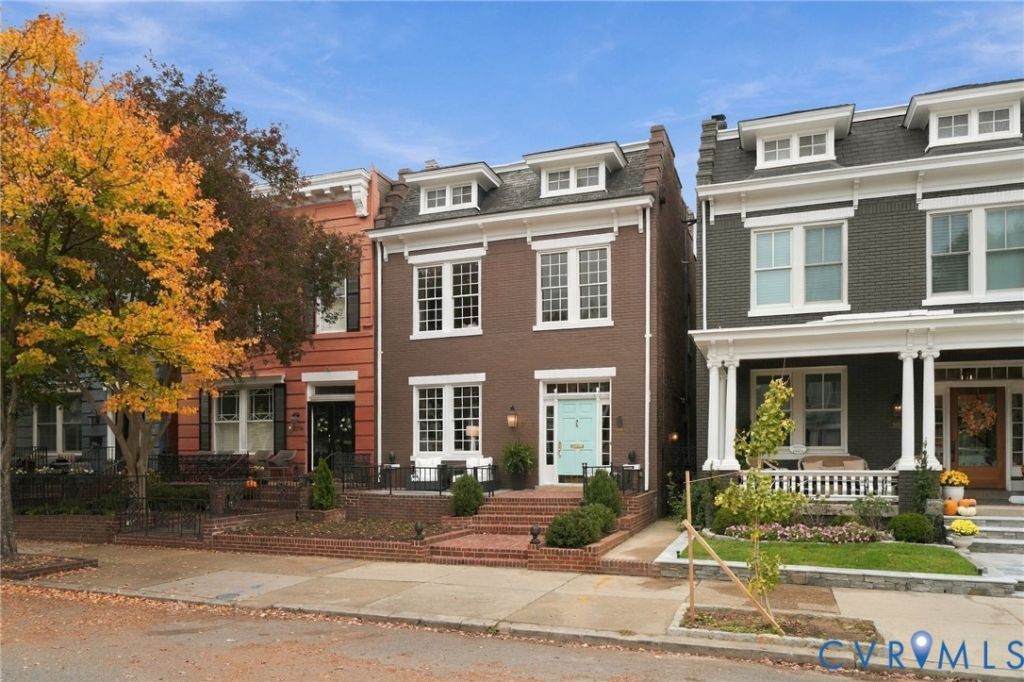
Looking for a Hanover Avenue classic? Don't miss this 1915 brick home in the heart of Richmond's Fan District, complete with a garage and a finished, heated and cooled garden room. 2112 Hanover Avenue offers 2,388 finished square feet, 4 bedrooms, 2 full baths, and a powder room. Freshly prepared for market, the home has tall ceilings, wood floors, built-ins, three fireplaces, new paint throughout, and updated lighting. The foyer opens to formal living and dining rooms that are well suited to entertaining, plus a spacious family room. The kitchen features granite counters, newly painted cabinetry, a Wolf gas cooktop with a quilted stainless backsplash, a subway tile backsplash, and double wall ovens. Just off the kitchen, a first-floor wet bar with its own refrigerator and ice maker offers easy access to the living areas and deck. Upstairs, a nearly 25-foot primary bedroom with a fireplace and walk-in closet anchors the second floor, along with three additional bedrooms and two full baths. Beyond the main house is one of the most unusual features in the Fan: a separate heated and cooled den/garden room with its own fireplace, reported to be where the Fan District Association was founded. It is ideal as a media room, studio, home office, guest retreat, or quiet place to read overlooking the garden. A detached one-car garage with an automatic door provides off-street parking, a valued convenience on Hanover Avenue. Outside, enjoy a brick front porch, a rear deck and patio, a fenced rear garden courtyard with a fountain and irrigation, and newly refreshed landscaping. Central air, gas radiator heat, storm windows, and a partial basement with laundry and storage complete the picture. Walkable to neighborhood restaurants, shops, and parks, 2112 Hanover Avenue combines classic Fan District architecture, a flexible layout, and outdoor living spaces that set it apart.
Property Features
Property Type: Residential - Single Family
Basement: Yes
Basement: Crawl Space, Partial
Cooling: Central Air
Fenced: Yes
Fireplaces: 3
Garage: 1
Heating: Natural Gas, Radiator(s)
Home Style: Colonial, Two Story
Lot Size: 0.08 Acres
Roof Type: Other, Rubber, Slate
Stories: 2.0
Taxes: $10,992
Year Built: 1915
Feature Descriptions
Appliances: Built-In Oven, Cooktop, Double Oven, Dryer, Dishwasher, Gas Cooking, Disposal, Gas Water Heater, Ice Maker, Microwave, Range, Refrigerator, Range Hood, Self Cleaning Oven, Washer
Body of Water: none
Community Features: Street Lights
Exterior: Brick
Exterior: Irrigation Sprinklers, Out Building(s)
Fencing: Back Yard, Fenced, Wood
Fireplace: Decorative
Floor Features: Wood
Interior: Wet Bar, Bookcases, Built-in Features, Dining Area, Fireplace, Granite Counters, High Ceilings, Cable TV
Laundry: Washer Hookup, Dryer Hookup
Lot Dimensions: 28 X 129
Outbuilding(s): Yes
Parcel#: W000-0950-025
Parking: Detached, Garage, Garage Door Opener, Off Street
Patio/Porch: Rear Porch, Front Porch, Patio
Sewer: Public Sewer
Special View Info: City
Water: Public
Window: Storm Window(s)
Room Sizes
Bedroom 4: 13.9 x 11.11 Level - Second
Bedroom 3: 6.10 x 15.7 Level - Second
Bedroom 2: 8.10 x 7.4 Level - Second
Primary Bedroom: 11.7 x 24.8 Level - Second
Additional Room: 13.3 x 18.8 Level - First
Kitchen: 13.8 x 15.5 Level - First
Office: 9.0 x 15.11 Level - First
Dining Room: 13.1 x 15.7 Level - First
Foyer: 10.3 x 13.0 Level - First
Living Room: 11.10 x 16.1 Level - First
Laundry: 13.9 x 21.3 Level - Basement
Local Schools
High School: Thomas Jefferson
Middle School: Dogwood
Elementary School: Fox
Listed By / Shown By
Listed By
Agency Name: PARK 27
Shown By
Agent Name: Max Gregory
Agent Phone: (804) 873-6122
Agency Title: Napier Realtors ERA

Estimate Your Payment
Estimated Payment
$ 3,672.37 per month $2,437.00 Principal & Interest $916.00 Property Tax $319.38 Homeowner's Insurance