

Max Gregory
Call: (804) 873-6122
BEDS4
BATHS1 full
SQUARE FEET1,573
MLS#2624543
STATUSActive
PROPERTY TYPEResidential - Single Family
SUBDIVISIONWoodville
Property Description
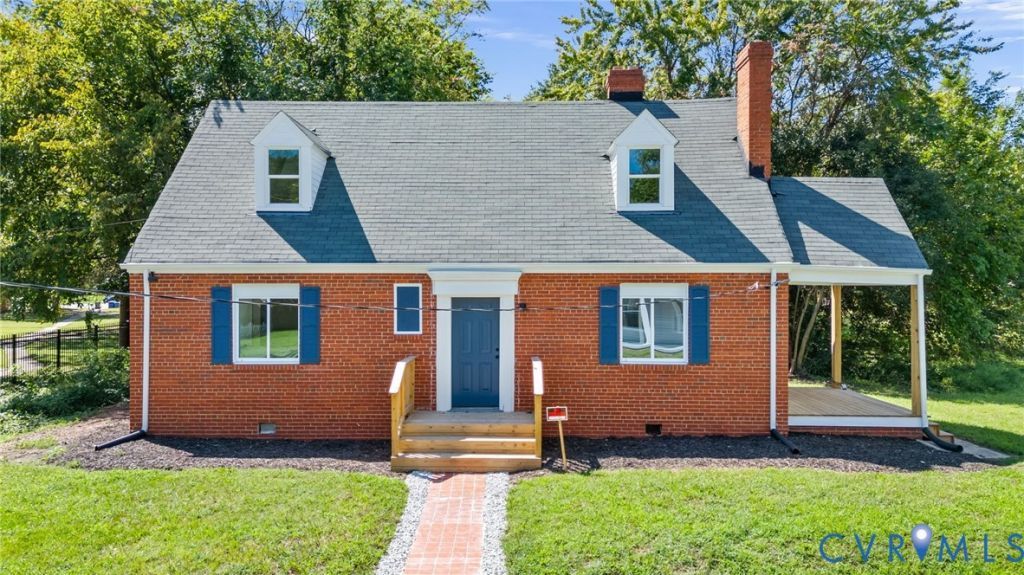
Welcome to 2115 Newbourne Street, a beautifully renovated 4-bedroom, 1-bath brick Cape Cod-style home filled with character and thoughtfully updated for everyday living. From the charming interior archways to the brick-framed fireplace, this home blends classic Richmond charm with fresh, modern finishes. The main level offers a functional and flexible layout with a primary bedroom, second bedroom, full bathroom, formal dining room, and an additional space that would make a great home office, homeschool area, or bonus room. This space also has its own entrance to the newly covered side porch; a quiet spot for morning coffee, unwinding at the end of the day, or simply enjoying the outdoors. The renovated kitchen features granite countertops, a ceramic subway tile backsplash, stainless steel appliances, new cabinetry, and a breakfast bar for casual dining, while the separate dining room provides additional space for gathering. Upstairs, you'll find two more spacious bedrooms along with the washer and dryer hookup. Extensive updates throughout the home include the renovated kitchen, new laminate flooring on the main level, new carpet in the bedrooms, new ceramic tile and plumbing fixtures in the bathroom, new vinyl siding, new gutters, new windows, fresh paint, new recessed lighting throughout, and a new HVAC unit/heat pump. Centrally located in Richmond with quick access to I-64, Route 360, and Shockoe Bottom, this move-in-ready home offers the character of an established home with the updates and flexibility today's buyers are looking for.
Property Features
Property Type: Residential - Single Family
Basement: Crawl Space
Cooling: Central Air, Electric
Fenced: Yes
Fireplaces: 1
Heating: Electric, Heat Pump
Home Style: Cape Cod
Lot Size: 0.19 Acres
Roof Type: Asphalt
Stories: 1.0
Taxes: $2,136
Year Built: 1948
Feature Descriptions
Appliances: Dishwasher, Electric Cooking, Electric Water Heater, Microwave, Oven, Range, Smooth Cooktop, Stove
Community Features: Curbs, Gutter(s), Street Lights, Sidewalks
Days on Site: 1
Disability Features:: Accessibility Features, Accessible Full Bath, Accessible Bedroom, Accessible Kitchen
Exterior: Brick, Frame, Vinyl Siding
Exterior: Lighting, Porch
Fencing: Chain Link, Fenced, Wrought Iron
Fireplace: Electric, Masonry
Floor Features: Carpet, Ceramic Tile, Laminate
Formal Dining: Yes
Interior: Bedroom on Main Level, Breakfast Area, Dining Area, Separate/Formal Dining Room, Eat-in Kitchen, Fireplace, Granite Counters, Main Level Primary, Recessed Lighting
Laundry: Washer Hookup, Dryer Hookup
Lot: Dead End, Landscaped, Level
Parcel#: E012-0313-008
Parking: No Garage, On Street
Patio/Porch: Deck, Side Porch, Porch
Sewer: Public Sewer
Topography: Level
Water: Public
Local Schools
High School: Armstrong
Middle School: Martin Luther King Jr.
Elementary School: Fairfield
Listed By / Shown By
Listed By
Agency Name: EXP Realty, LLC/EXP Realty LLC
Shown By
Agent Name: Max Gregory
Agent Phone: (804) 873-6122
Agency Title: Napier Realtors ERA

Estimate Your Payment
Estimated Payment
$ 832.23 per month $578.42 Principal & Interest $178.00 Property Tax $75.80 Homeowner's Insurance