

Max Gregory
Call: (804) 873-6122
BEDS3
BATHS3 full
SQUARE FEET3,172
MLS#2629305
STATUSActive
PROPERTY TYPEResidential - Single Family
SUBDIVISIONMaidens Forest
Property Description
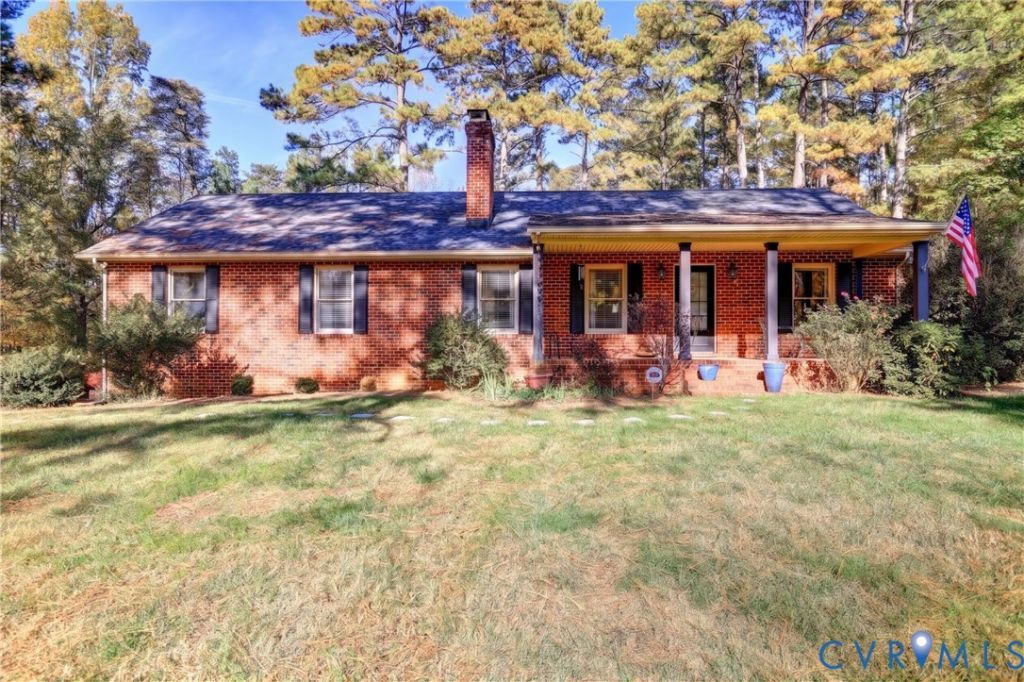
Beautifully maintained brick ranch nestled on two beautiful acres in Maidens Forest, offering a perfect combination of privacy, charm and amazing inside/outside living spaces! Located on a quiet cul-de-sac street in a friendly neighborhood, this inviting home is surrounded by mature landscaping and gorgeous seasonal blooms, including lilies, peonies, hibiscus, hydrangeas, passionflower and tulip magnolias. The backyard is a true gem, featuring an inground pool, brand-new paver patio and fire pit area, with plenty of room for entertaining, gardening and pets. Inside, you will find generous living spaces, thoughtful updates and a freshly painted interior. The main level features a large living room w/a striking stone wood-burning fireplace, while the kitchen offers granite countertops, a breakfast bar w/pendant lighting, subway tile backsplash, large pantry and open dining area. French doors lead to the 3 season porch, added two years ago, with Trex flooring and a ceiling fan, making it a wonderful spot for relaxing or entertaining. The formal dining room offers flexibility for a home office, additional living space or traditional dining. The primary bedroom features a large walk-in closet, ceiling fan and remodeled ensuite with double vanity, soaking tub and spacious glass-enclosed shower. Two additional bedrooms w/double closets and an updated hall bathroom w/new vanity complete the main level. The finished basement expands the living space w/a bar and seating area, dining space, comfortable living area w/wood-burning fireplace and full bathroom. Additional features include water filtration system, interior fire sprinklers, floored attic w/abundant storage and steel beam reinforcing the structure, plus a basement sump pump. The oversized attached 2-car garage offers a utility sink and additional storage. Enjoy the peaceful setting, beautiful gardens and outdoor living this property has to offer, all while being convenient to Short Pump shopping, dining and everyday conveniences. A wonderful place to call home!
Property Features
Property Type: Residential - Single Family
Basement: Yes
Basement: Finished
Cooling: Central Air, Electric
Fenced: Yes
Fireplaces: 2
Garage: 2 car attached
Heating: Electric, Heat Pump
Home Style: Ranch
Lot Size: 2.00 Acres
Roof Type: Shingle
Stories: 1.0
Taxes: $2,890
Year Built: 1990
Feature Descriptions
Appliances: Dishwasher, Electric Cooking, Electric Water Heater, Microwave, Smooth Cooktop, Stove, Water Heater, Water Purifier
Door Features: French Doors
Exterior: Brick, Frame
Exterior: Lighting, Storage, Shed, Unpaved Driveway
Fencing: Back Yard, Fenced, Partial
Fireplace: Wood Burning
Floor Features: Partially Carpeted, Tile, Vinyl, Wood
Formal Dining: Yes
Interior: Bookcases, Built-in Features, Bedroom on Main Level, Ceiling Fan(s), Dining Area, Separate/Formal Dining Room, Double Vanity, Eat-in Kitchen, En Suite Bathroom, French Door(s)/Atrium Door(s), Full Bath on Main Level, Fireplace, Granite Counters, Garden Tub/Roman Tub, Bath in Primary Bedroom, Main Level Primary, Pantry, Recessed Lighting, Walk-In Closet(s)
Laundry: Washer Hookup, Dryer Hookup
Parcel#: 31-23-0-9-0
Parking: Attached, Basement, Direct Access, Driveway, Garage, Oversized, Unpaved
Patio/Porch: Front Porch, Patio
Pool Features: In Ground, Pool Cover, Pool, Private
Security: yes
Security: Fire Sprinkler System
Sewer: Septic Tank
Water: Well
Room Sizes
Recreation: 30.5 x 29.10 Level - Basement
Laundry: 7.10 x 6.1 Level - First
Bedroom 3: 13.5 x 12.6 Level - First
Bedroom 2: 16.5 x 12.1 Level - First
Primary Bedroom: 14.6 x 14.4 Level - First
Additional Room: 15.2 x 13.7 Level - First
Dining Room: 14.5 x 10.8 Level - First
Kitchen: 17.8 x 13.0 Level - First
Dining Room: 12.10 x 12.5 Level - First
Living Room: 20.10 x 12.5 Level - First
Local Schools
High School: Goochland
Middle School: Goochland
Elementary School: Goochland
Listed By / Shown By
Listed By
Agency Name: Joyner Fine Properties
Shown By
Agent Name: Max Gregory
Agent Phone: (804) 873-6122
Agency Title: Napier Realtors ERA

Estimate Your Payment
Estimated Payment
$ 1,801.39 per month $1,379.74 Principal & Interest $240.83 Property Tax $180.82 Homeowner's Insurance