

Max Gregory
Call: (804) 873-6122
BEDS3
BATHS2 full 1 partial
SQUARE FEET1,933
MLS#2623823
STATUSActive
PROPERTY TYPEResidential - Single Family
SUBDIVISIONEast End
Property Description
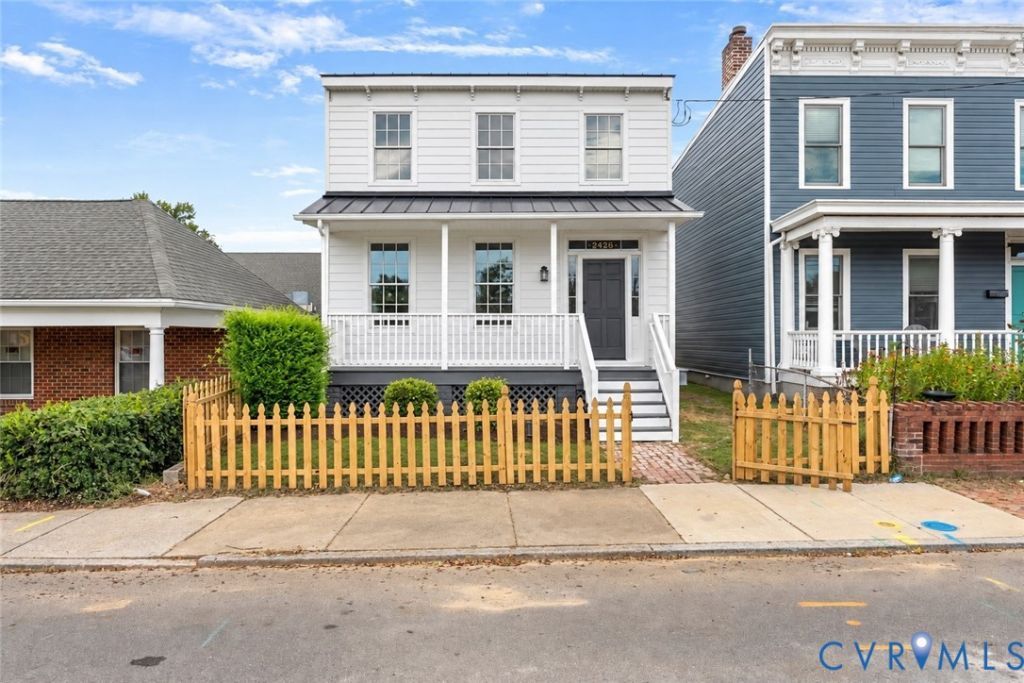
Historic character on the outside, modern style and comfort on the inside. This thoughtfully renovated home preserves its classic exterior charm while incorporating extensive updates throughout, including all-new historically appropriate windows, new columns, new period-specific hardboard siding, a new metal roof, new HVAC, new water heater, and updated plumbing and electrical systems. Step inside to a bright, open interior featuring new flooring, fresh paint, recessed lighting, and a clean, contemporary design. The renovated kitchen offers white shaker-style cabinetry, quartz countertops, stainless steel appliances, subway tile backsplash, and warm brass-toned hardware and fixtures. The spacious living areas are filled with natural light and provide plenty of room for both everyday living and entertaining. Upstairs, the home features three well-sized bedrooms, including a generous primary suite with a walk-in closet and private en suite bath. The primary bathroom includes a double vanity, modern finishes, and a large tiled shower with glass enclosure. An additional beautifully updated full bathroom continues the same polished design throughout the home. With major systems replaced, stylish finishes throughout, large backyard and the architectural charm of a historic Richmond home preserved on the exterior, this property offers the best of both worlds: classic character without sacrificing the conveniences and style of modern living.
Property Features
Property Type: Residential - Single Family
Basement: Crawl Space
Cooling: Central Air, Electric, Other
Fenced: Yes
Heating: Electric, Heat Pump
Home Style: Two Story
Lot Size: 0.11 Acres
Roof Type: Metal
Stories: 2.0
Taxes: $2,232
Year Built: 1910
Feature Descriptions
Appliances: Dishwasher, Electric Water Heater, Microwave, Oven, Refrigerator, Stove
Days on Site: 3
Exterior: Drywall, Frame, Hardboard
Exterior: Porch, Storage, Shed, Unpaved Driveway
Fencing: Fenced, Full, Privacy
Floor Features: Ceramic Tile, Vinyl, Wood
Interior: Ceiling Fan(s), Granite Counters, High Ceilings, Bath in Primary Bedroom, Recessed Lighting
Laundry: Washer Hookup, Dryer Hookup
Parcel#: E000-0471-031
Parking: Driveway, On Street, Unpaved
Patio/Porch: Front Porch, Porch
Sewer: Public Sewer
Water: Public
Local Schools
High School: Armstrong
Middle School: Martin Luther King Jr.
Elementary School: Henry L. Marsh III
Listed By / Shown By
Listed By
Agency Name: Real Broker LLC
Agency Contact: membership@therealbrokerage.com
Shown By
Agent Name: Max Gregory
Agent Phone: (804) 873-6122
Agency Title: Napier Realtors ERA

Estimate Your Payment
Estimated Payment
$ 1,318.63 per month $1,001.39 Principal & Interest $186.00 Property Tax $131.24 Homeowner's Insurance