

Max Gregory
Call: (804) 873-6122
BEDS3
BATHS2 full 1 partial
SQUARE FEET1,854
MLS#2629562
STATUSActive
PROPERTY TYPEResidential - Single Family
SUBDIVISIONBexley Cosmopolitan
Property Description
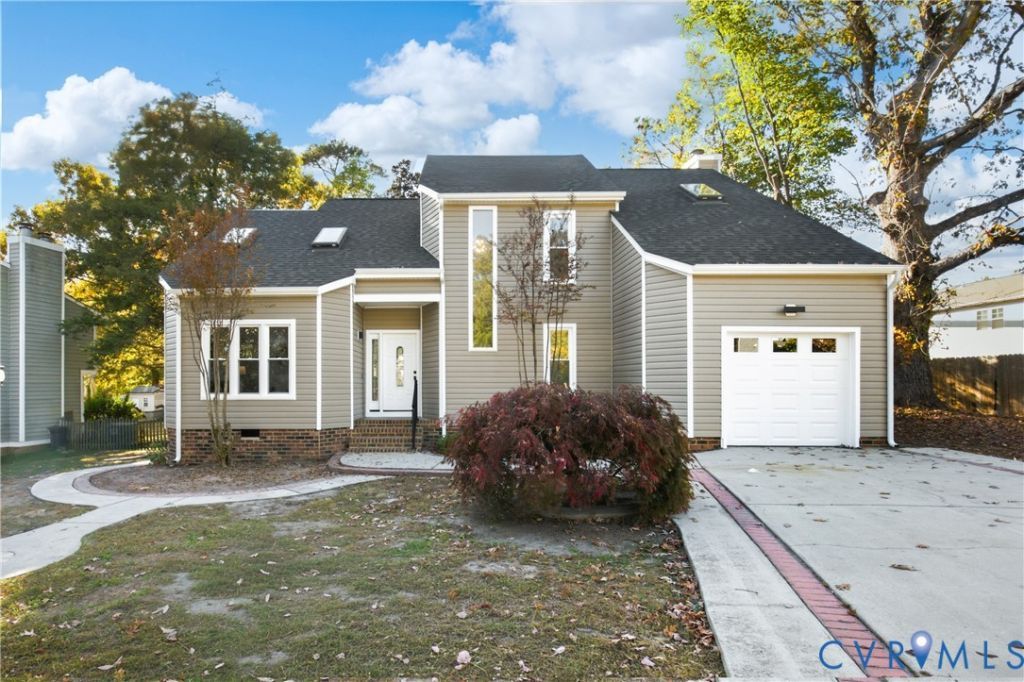
Welcome to 2500 Elkview Drive, nestled in the quiet yet conveniently located community of Bexley Cosmopolitan! This beautifully renovated home offers the perfect blend of modern updates, comfortable living, and everyday convenience, with Kroger just 3 minutes away, St. Francis Hospital approximately 15 minutes away, and countless other shopping, dining, and commuter options nearby. Step inside to a welcoming family room featuring soaring vaulted ceilings and a skylight that fills the space with natural light. The adjoining flex space offers endless possibilities for a formal dining room, playroom, home office, or additional living area. An additional living room provides even more space to spread out and relax, featuring a cozy fireplace and sliding glass doors that lead directly to the backyard. The eat-in kitchen has been refreshed with updated cabinetry, brand-new granite countertops, a breakfast bar, and new appliances. Throughout the home, you'll find brand-new warm-toned LVP flooring, plush new upstairs carpeting, and a freshly painted interior. Additional conveniences include a first-floor laundry room and half bath. Upstairs, the hall bathroom features double vanities, while all bedrooms are equipped with ceiling fans. The spacious primary suite offers a private en suite bathroom complete with a large jetted soaking tub. Additional improvements include brand-new vinyl replacement windows, adding to the home's appeal and comfort. Outside, enjoy a fenced, private backyard with a peaceful, wooded backdrop - the perfect setting to relax, entertain, or simply enjoy a little extra privacy. With extensive renovations, multiple living spaces, and an ideal location close to everyday amenities, this move-in-ready home is one you won't want to miss!
Property Features
Property Type: Residential - Single Family
Basement: Crawl Space
Cooling: Central Air, Electric
Fireplaces: 1
Garage: 1 car attached
Heating: Electric, Heat Pump
Home Style: Contemporary
Lot Size: 0.24 Acres
Roof Type: Shingle
Stories: 2.0
Taxes: $3,079
Year Built: 1989
Feature Descriptions
Appliances: Dishwasher, Electric Cooking, Electric Water Heater, Freezer, Disposal, Refrigerator, Stove
Community Features: Home Owners Association
Exterior: Drywall, Frame, Hardboard
Exterior: Paved Driveway
Fencing: None
Fireplace: Gas
Floor Features: Partially Carpeted, Vinyl, Wood
Formal Dining: Yes
HOA Fee: 225/ Annually
Interior: Ceiling Fan(s), Separate/Formal Dining Room, Eat-in Kitchen, High Ceilings, Bath in Primary Bedroom, Skylights, Walk-In Closet(s)
Parcel#: 756-69-29-57-200-000
Parking: Attached, Direct Access, Driveway, Garage, Off Street, Paved
Sewer: Public Sewer
Water: Public
Window: Skylight(s)
Local Schools
High School: Monacan
Middle School: Providence
Elementary School: Providence
Listed By / Shown By
Listed By
Agency Name: Real Broker LLC
Agency Contact: membership@therealbrokerage.com
Shown By
Agent Name: Max Gregory
Agent Phone: (804) 873-6122
Agency Title: Napier Realtors ERA

Estimate Your Payment
Estimated Payment
$ 1,288.65 per month $912.48 Principal & Interest $256.58 Property Tax $119.58 Homeowner's Insurance