

Max Gregory
Call: (804) 873-6122
BEDS3
BATHS2 full 1 partial
SQUARE FEET1,573
MLS#2626138
STATUSActive
PROPERTY TYPEResidential - Condominium
SUBDIVISIONCoalfield Station
Property Description
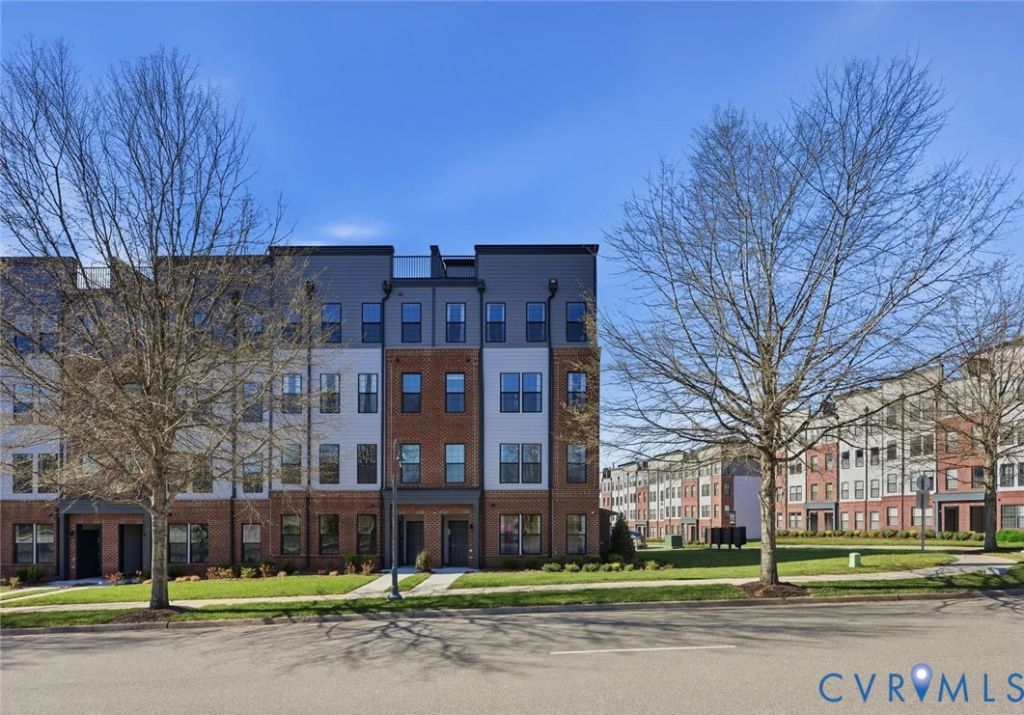
A GOURMET KITCHEN, THREE BEDROOMS, AND ROOM TO LIVE WITH EASE! This Tessa townhome-style condo at Coalfield Station combines modern design with the low-maintenance lifestyle you've been looking for. The open-concept main level is made for gathering, with a beautifully designed Gourmet Kitchen overlooking the bright family and dining areas so entertaining feels effortless. With 3 bedrooms, 2.5 baths, and a private 1-car garage, there's space for everyday living, overnight guests, or a dedicated home office. Upstairs, the spacious primary suite is a standout with a private bath and TWO walk-in closets, giving you plenty of storage without sacrificing style. Two additional bedrooms add even more flexibility. Outside your door, Coalfield Station offers park-like surroundings and a connected Midlothian lifestyle. Walk to Midlothian Mines Park for scenic trails and outdoor recreation or American Family Fitness for your next workout. Wegmans, shopping, dining, and everyday conveniences are also just minutes away, with easy access to Route 288 and Powhite Parkway. Located in the community's final building, opportunities to own a new Tessa are limited. Estimated completion Feb/Mar 2027. Need to move sooner? Select Fall 2026 opportunities are also available. Contact listing agent for availability and delivery timelines.
Property Features
Property Type: Residential - Condominium
Basement: Garage Access
Cooling: Electric
Garage: 1 car attached
Heating: Electric
Home Style: Contemporary, Modern
Roof Type: Asphalt, Shingle
Stories: 2.0
Taxes: $0
Year Built: 2026
Feature Descriptions
Appliances: Dishwasher, Exhaust Fan, Electric Cooking, Electric Water Heater, Freezer, Disposal, Microwave, Refrigerator, Range Hood, Water Heater
Association Amenities: Landscaping
Community Features: Common Grounds/Area, Home Owners Association, Maintained Community, Playground, Park
Days on Site: 41
Door Features: Sliding Doors
Exterior: Brick, Wood Siding
Exterior: Irrigation Sprinklers, Lighting, Porch, Paved Driveway
Fireplace: Electric
Floor Features: Ceramic Tile, Partially Carpeted, Vinyl
HOA Fee: 185/ Monthly
Interior: Dining Area, Double Vanity, Eat-in Kitchen, High Ceilings, High Speed Internet, Kitchen Island, Pantry, Recessed Lighting, Solid Surface Counters, Cable TV, Wired for Data, Walk-In Closet(s)
Laundry: Washer Hookup, Dryer Hookup, Stacked
Parcel#: NA
Parking: Attached, Driveway, Garage, Garage Door Opener, Off Street, Paved
Patio/Porch: Rear Porch, Deck, Porch
Security: yes
Security: Fire Sprinkler System, Smoke Detector(s)
Sewer: Public Sewer
Water: Public
Window: Screens, Thermal Windows
Local Schools
High School: Midlothian
Middle School: Midlothian
Elementary School: Watkins
Listed By / Shown By
Listed By
Agency Name: SM Brokerage LLC
Shown By
Agent Name: Max Gregory
Agent Phone: (804) 873-6122
Agency Title: Napier Realtors ERA

Estimate Your Payment
Estimated Payment
$ 916.86 per month $810.63 Principal & Interest $0.00 Property Tax (data not provided by mls) $106.24 Homeowner's Insurance