

Max Gregory
Call: (804) 873-6122
BEDS3
BATHS1 full
SQUARE FEET834
MLS#2629770
STATUSActive
PROPERTY TYPEResidential - Single Family
Property Description
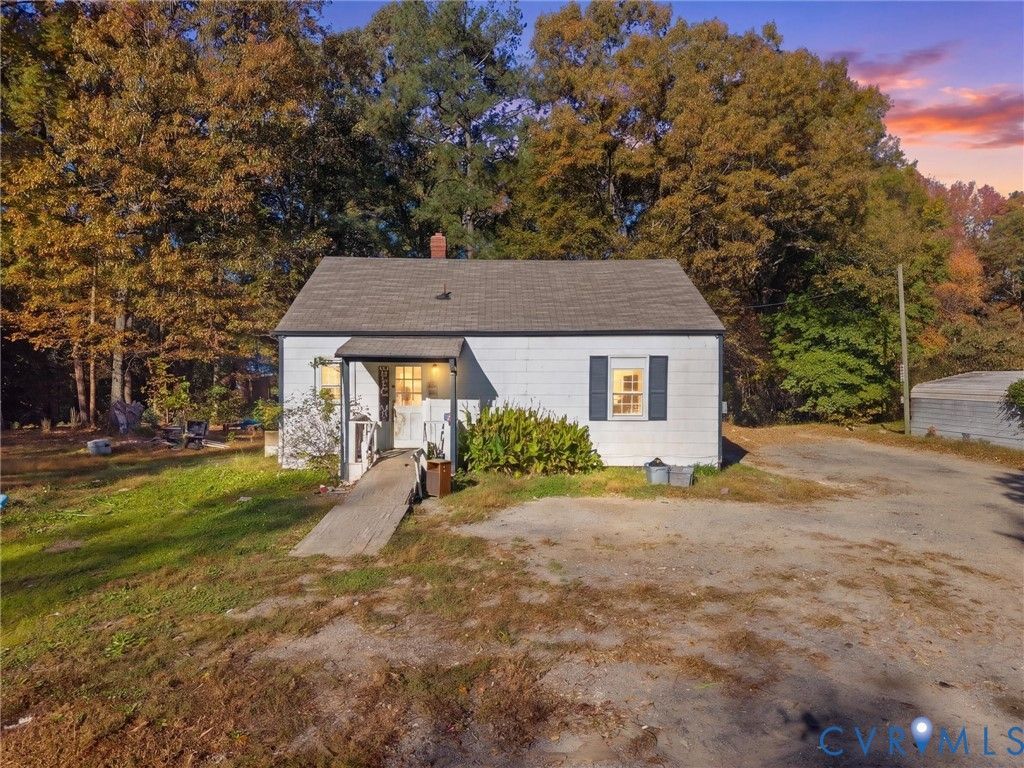
Bring your vision! 2.52 private acres in Sandston, an oversized detached garage/workshop with electric, and a list price below the current tax assessment. This is a true start-from-scratch renovation where the land does the heavy lifting. The existing 834 sq. ft. rancher offers three bedrooms and one bath, and it needs a full renovation. Treat it as a blank slate: renovate as-is or take it down to the studs, reimagine the layout, and finish it your way, whether you're keeping it or reselling it. The detached garage/workshop is the standout: oversized, powered, and ready for a fabrication shop, vehicle and equipment storage, a home gym, or the projects that never had a place to land. For investors, the entry point starts below assessment, on a fixer priced as a fixer, directly across from brand-new construction. For a buyer ready to renovate, it's acreage and privacy at a price that leaves budget for the work. The location is what makes the privacy pay off. Richmond International Airport, I-64, and I-295 are all close by, putting downtown Richmond, the wider metro, and the next flight out within quick reach. Then you come home to more than two and a half acres that keep the outside world at a distance. Across the road, new homes are going up. On this side, the space is entirely yours. **Agents: see Agent Only Comments.
Property Features
Property Type: Residential - Single Family
Cooling: Window Unit(s)
Garage: 4
Heating: Propane, Wood, Wood Stove
Home Style: Ranch
Lot Size: 2.52 Acres
Roof Type: Shingle
Stories: 1.0
Taxes: $1,498
Year Built: 1953
Feature Descriptions
Exterior: Asbestos, Frame, Shingle Siding, Wood Siding
Exterior: Out Building(s), Unpaved Driveway
Outbuilding(s): Yes
Parcel#: 834-719-8831
Parking: Circular Driveway, Driveway, Detached, Garage, Parking Lot, Unpaved, Workshop in Garage
Sewer: Other, See Remarks
Water: Well
Room Sizes
Kitchen: 10.5 x 15.1 Level - First
Living Room: 19.1 x 11.6 Level - First
Bedroom 3: 11.8 x 10.2 Level - First
Bedroom 2: 11.8 x 8.9 Level - First
Primary Bedroom: 15.1 x 10.7 Level - First
Local Schools
High School: Highland Springs
Middle School: Elko
Elementary School: Donahoe
Listed By / Shown By
Listed By
Agency Name: ProFound Property Group LLC
Shown By
Agent Name: Max Gregory
Agent Phone: (804) 873-6122
Agency Title: Napier Realtors ERA

Estimate Your Payment
Estimated Payment
$ 414.32 per month $255.94 Principal & Interest $124.83 Property Tax $33.54 Homeowner's Insurance