

Max Gregory
Call: (804) 873-6122
BEDS3
BATHS2 full
SQUARE FEET1,895
MLS#2626862
STATUSActive
PROPERTY TYPEResidential - Single Family
SUBDIVISIONStratford Hills
Property Description
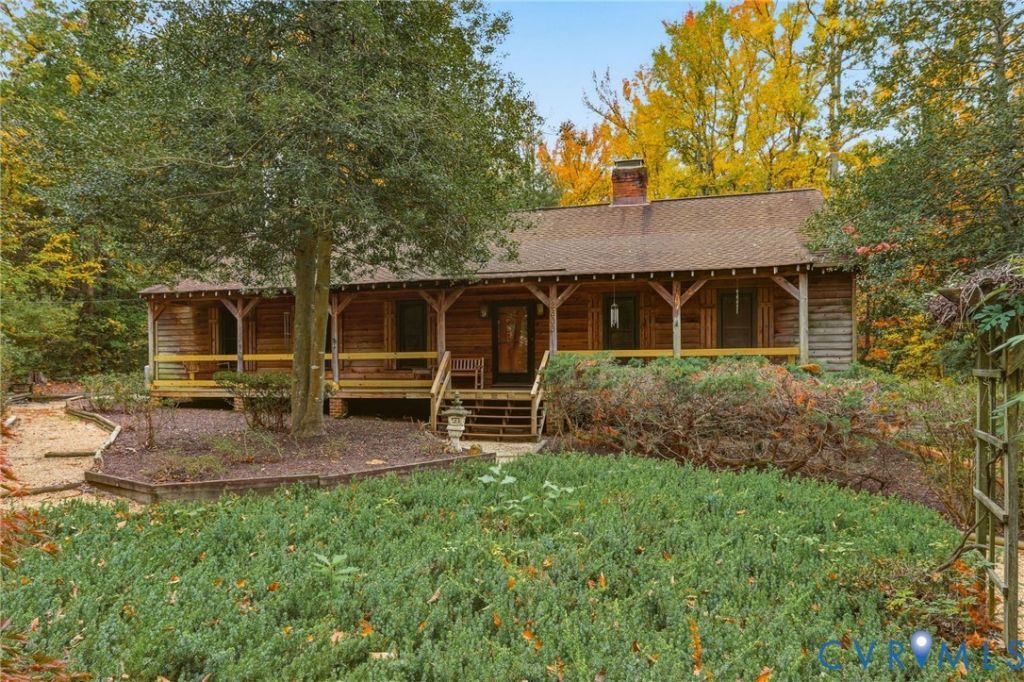
HD photos, 3-D & virtual tours! A cabin-in-the-woods feel in the City of Richmond! Tucked among mature trees on approx. .50 acre in Stratford Hills, this distinctive 3-bedroom, 2-full-bath home offers approx. 1,895 finished SF plus approx. 416 SF of partially finished 2nd-floor space. Pine wood floors, extensive wood wainscoting & trim, unique plank-style interior doors & 2 wood-burning fireplaces create warmth & character throughout. The 23' Living Room features a fireplace & double doors to the Kitchen, while the Family Room offers a 2nd fireplace w/ hearth-to-ceiling brick surround, built-ins, bay window & access to the rear deck. The 13' x 18' vaulted Sunroom w/ 2 skylights opens to the deck & wooded backyard. All 3 bedrooms & 2 full baths are on the 1st floor, including a Primary Suite w/ 2 closets & private bath. Upstairs, 2 partially finished rooms offer flexible bonus, studio, office or storage space. Outside, enjoy a huge covered front porch, multiple rear decks, mature landscaping, meandering gravel walkways & an 8' x 11' detached shed w/ electricity. Unfinished walk-out basement. Just minutes from Bon Air favorites including Joe's Inn/Out, Perk!, Buford Road Pharmacy, Bon Air Seafood & The Butcher at Bon Air, plus Stony Point Shopping Center w/ Trader Joe's, Good Foods Grocery & Gelati Celesti. A truly unique property ready for its next chapter!
Property Features
Property Type: Residential - Single Family
Basement: Yes
Basement: Crawl Space, Partial
Cooling: Electric, Heat Pump
Fireplaces: 2
Heating: Baseboard, Electric, Heat Pump
Home Style: Ranch
Lot Size: 0.50 Acres
Roof Type: Composition
Stories: 1.0
Taxes: $5,268
Year Built: 1975
Feature Descriptions
Appliances: Dishwasher, Electric Water Heater, Water Heater
Door Features: Sliding Doors
Exterior: Block, Cedar, Drywall, Frame
Exterior: Deck, Lighting, Out Building(s), Porch, Storage, Shed, Unpaved Driveway
Fencing: None
Fireplace: Masonry, Wood Burning
Floor Features: Tile, Wood
Interior: Bookcases, Built-in Features, Bedroom on Main Level, Bay Window, Ceiling Fan(s), En Suite Bathroom, Full Bath on Main Level, Fireplace, Kitchen Island, Laminate Counters, Bath in Primary Bedroom, Main Level Primary, Recessed Lighting, Skylights, Track Lighting, Walk-In Closet(s), Paneling/Wainscoting, Workshop
Laundry: Dryer Hookup
Lot: Landscaped, Level
Outbuilding(s): Yes
Parcel#: C003-0145-012
Parking: Driveway, Off Street, Unpaved
Patio/Porch: Front Porch, Deck, Porch
Sewer: Public Sewer
Water: Public
Window: Skylight(s), Thermal Windows
Room Sizes
Bedroom 3: 11.0 x 15.0 Level - First
Bedroom 2: 9.5 x 11.5 Level - First
Primary Bedroom: 13.0 x 16.0 Level - First
Florida Room: 13.0 x 18.0 Level - First
Laundry: 9.5 x 6.5 Level - First
Family Room: 11.0 x 15.0 Level - First
Kitchen: 12.0 x 13.0 Level - First
Living Room: 23.0 x 11.0 Level - First
Foyer: 11.0 x 4.5 Level - First
Local Schools
High School: Huguenot
Middle School: Lucille Brown
Elementary School: Fisher
Listed By / Shown By
Listed By
Agency Name: Long & Foster REALTORS
Agency Contact: (804) 335-6056
Shown By
Agent Name: Max Gregory
Agent Phone: (804) 873-6122
Agency Title: Napier Realtors ERA

Estimate Your Payment
Estimated Payment
$ 1,445.77 per month $890.12 Principal & Interest $439.00 Property Tax $116.65 Homeowner's Insurance