

Max Gregory
Call: (804) 873-6122
BEDS3
BATHS2 full 1 partial
SQUARE FEET1,837
MLS#2626596
STATUSActive
PROPERTY TYPEResidential - Single Family
SUBDIVISIONSterlings Bridge
Property Description
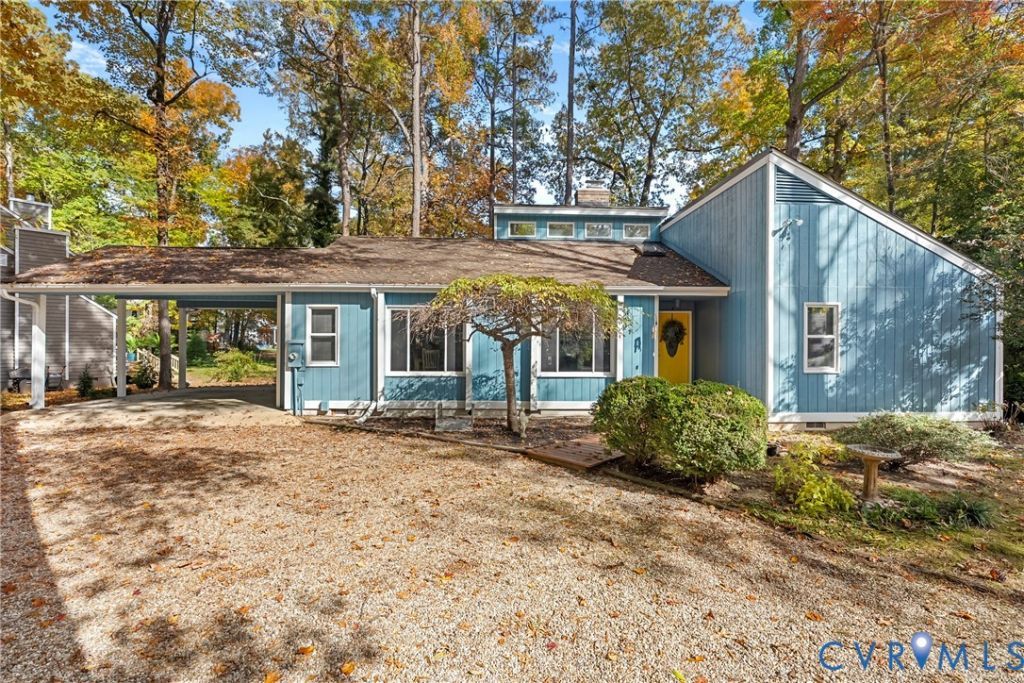
Wake up to gorgeous GOLF COURSE VIEWS and enjoy the perfect blend of comfort, style, and functionality in this inviting 3-bedroom rancher! Beautiful LVP FLOORING flow throughout the common areas of the home, while the spacious Great Room offers plenty of room to gather with family and friends around the double-sided FIREPLACE. The RENOVATED KITCHEN is sure to impress the home chef with abundant cabinetry and GRANITE countertops, while the sunny Breakfast Nook provides the perfect spot to start your day overlooking the greens. You can enjoy holiday meals and entertaining in the Formal Dining Room. Retreat to the spacious Primary Bedroom, complete with an UPDATED EN-SUITE BATHROOM and 4 separate closets. Two additional well-sized bedrooms and a second updated bathroom offer plenty of flexibility for family, guests, or a home office. Step outside to the large DECK, where you can relax, entertain, and enjoy the beautiful golf course views! A convenient carport offers protection for your vehicle, and ALL APPLIANCES CONVEY for added convenience. And the lifestyle doesn't stop at your front door! Enjoy all that the sought-after Brandermill community has to offer, including three outdoor POOLS, 15 miles of trails, eight playgrounds, two clubhouses, community activities, and the beautiful 1,700-acre Swift Creek Reservoir. With so much to love both inside and out, 3003 Sterlings Bridge Place is ready to welcome you home-just in time for the holidays! HVAC 2024, Roof 2025
Property Features
Property Type: Residential - Single Family
Basement: Crawl Space
Cooling: Heat Pump
Fireplaces: 1
Heating: Electric, Heat Pump
Home Style: Contemporary, Ranch
Lot Size: 0.24 Acres
Roof Type: Shingle
Stories: 1.0
Taxes: $3,461
Year Built: 1979
Feature Descriptions
Appliances: Dryer, Dishwasher, Electric Water Heater, Microwave, Refrigerator, Smooth Cooktop, Stove, Washer
Association Amenities: Management
Community Features: Boat Facilities, Common Grounds/Area, Community Pool, Dock, Golf, Home Owners Association, Lake, Playground, Park, Pond, Pool, Trails/Paths
Exterior: Cedar, Drywall, Frame
Exterior: Deck
Fencing: None
Fireplace: Masonry, Wood Burning
Floor Features: Partially Carpeted, Vinyl, Wood
Formal Dining: Yes
HOA Fee: 231.25/ Quarterly
Interior: Bedroom on Main Level, Breakfast Area, Ceiling Fan(s), Dining Area, Separate/Formal Dining Room, Eat-in Kitchen, En Suite Bathroom, Full Bath on Main Level, Fireplace, Granite Counters, High Ceilings, Kitchen Island, Bath in Primary Bedroom, Main Level Primary
Parcel#: 726-68-77-00-000-000
Parking: Carport, No Garage, Off Street
Patio/Porch: Deck
Pool Features: In Ground, Pool, Community
Sewer: Public Sewer
Special View Info: Golf Course
Water: Public
Local Schools
High School: Clover Hill
Middle School: Swift Creek
Elementary School: Swift Creek
Listed By / Shown By
Listed By
Agency Name: Liz Moore & Associates
Agency Contact: jolewis@lizmoore.com
Shown By
Agent Name: Max Gregory
Agent Phone: (804) 873-6122
Agency Title: Napier Realtors ERA

Estimate Your Payment
Estimated Payment
$ 1,358.24 per month $945.87 Principal & Interest $288.42 Property Tax $123.96 Homeowner's Insurance