

Max Gregory
Call: (804) 873-6122
BEDS5
BATHS4 full
SQUARE FEET2,493
MLS#2624567
STATUSPending
PROPERTY TYPEResidential - Single Family
Property Description
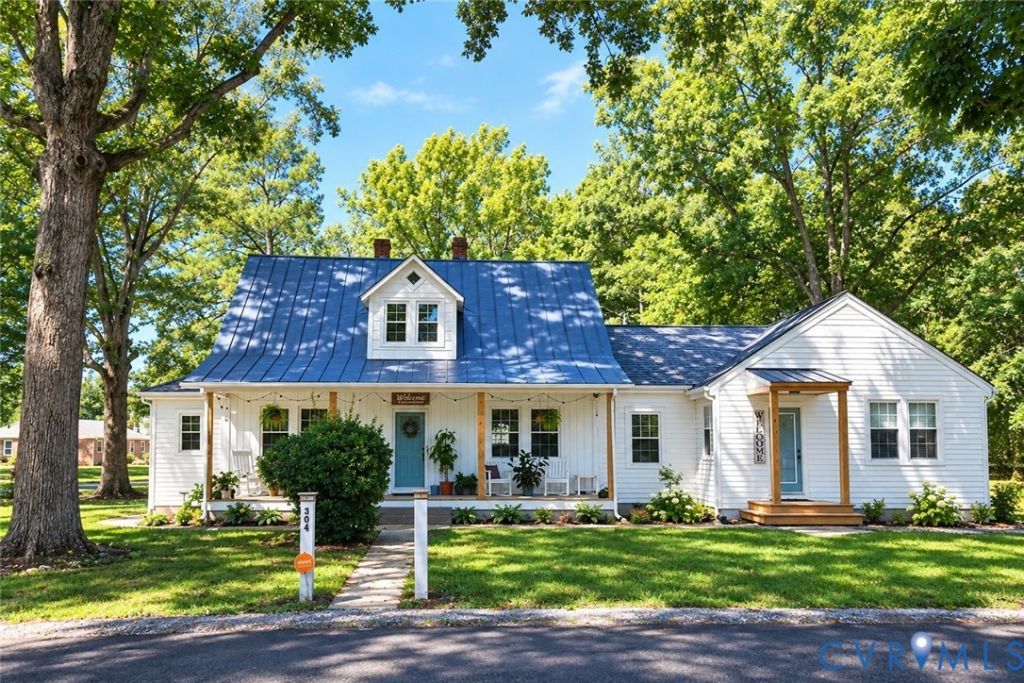
Welcome to this charming and spacious Cape in the heart of Ashland! Situated on a corner lot, this 5-bedroom, 4-full-bath home offers plenty of room for family, guests, and everyday living. The first floor features a comfortable main bedroom with its own private bath, along with a large kitchen, living room, office, and two additional bedrooms. One of the home's standout features is the attached in-law suite with separate entrance, offering an ideal setup for multigenerational living, extended family, guests, or even a private space for a home office. The suite includes a kitchen, bedroom, and full bathroom. Upstairs, you'll find two additional bedrooms and another full bath. Throughout the home, you'll appreciate how the original charm and character have been thoughtfully maintained while incorporating updates for today's lifestyle. Step outside and you'll find a spacious yard that's perfect for entertaining, relaxing, gardening, or enjoying time with family and friends. A detached shed and greenhouse provide additional storage and space for gardening enthusiasts. And the location is hard to beat! Enjoy the convenience of being within walking distance of Randolph-Macon College, local restaurants, shops, and everything downtown Ashland has to offer. If you're looking for space, flexibility, charm, and an unbeatable location, this home is one you won't want to miss!
Property Features
Property Type: Residential - Single Family
Basement: Crawl Space
Cooling: Electric, Zoned
Heating: Electric, Zoned
Home Style: Cape Cod
Lot Size: 0.35 Acres
Roof Type: Metal, Shingle
Stories: 1.0
Taxes: $3,491
Year Built: 1930
Feature Descriptions
Appliances: Electric Water Heater, Microwave, Oven, Refrigerator
Days on Site: 16
Exterior: Block, Plaster, Vinyl Siding
Exterior: Porch, Storage, Shed
Fencing: None
Floor Features: Ceramic Tile, Wood
Interior: Bedroom on Main Level, Eat-in Kitchen, En Suite Bathroom, Full Bath on Main Level, Bath in Primary Bedroom, Main Level Primary, Multiple Primary Suites, Greenhouse Window
Laundry: Washer Hookup, Dryer Hookup
Lot: Corner Lot, Level
Parcel#: 7870-53-4494
Parking: Oversized
Patio/Porch: Front Porch, Porch
Sewer: Public Sewer
Water: Public
Local Schools
High School: Patrick Henry
Middle School: Liberty
Elementary School: Ashland
Listed By / Shown By
Listed By
Agency Name: Long & Foster REALTORS
Agency Contact: (804) 370-0093
Shown By
Agent Name: Max Gregory
Agent Phone: (804) 873-6122
Agency Title: Napier Realtors ERA

Estimate Your Payment
Estimated Payment
$ 1,549.53 per month $1,112.78 Principal & Interest $290.92 Property Tax $145.83 Homeowner's Insurance