

Max Gregory
Call: (804) 873-6122
BEDS3
BATHS2 full
SQUARE FEET1,664
MLS#2622953
STATUSActive
PROPERTY TYPEResidential - Single Family
Property Description
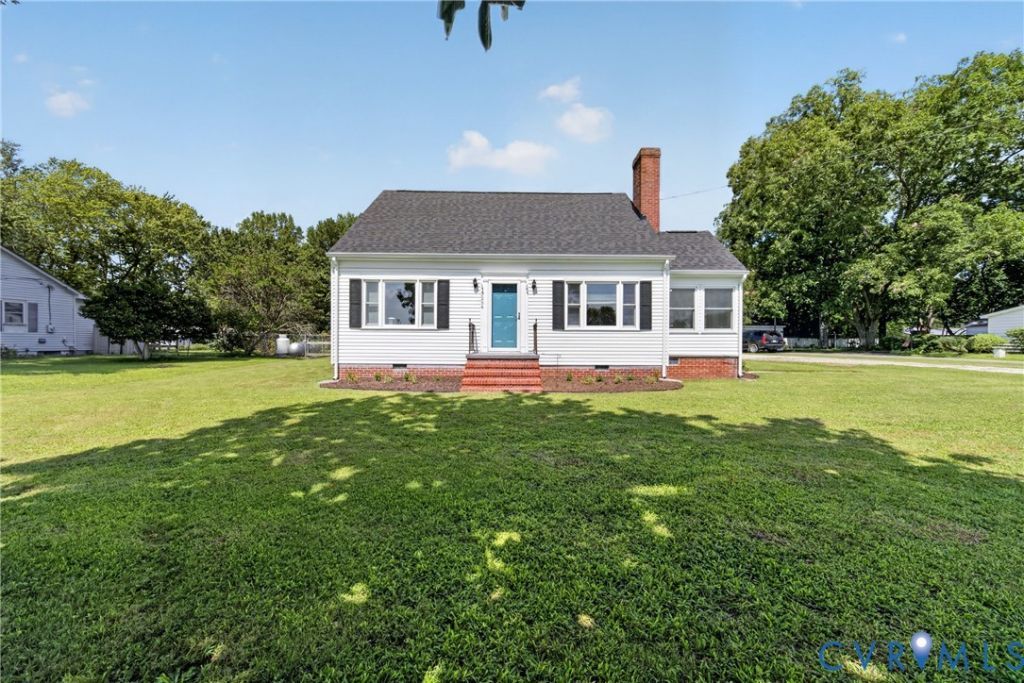
MOTIVATED SELLER offering up to $3,000 toward buyer closing costs with an acceptable offer! Welcome to 3254 Lewis B. Puller Memorial Highway, an updated 3-bedroom, 2-bath home offering 1,664 square feet of comfortable living space with plenty of character. Inside, you'll find updated flooring, recessed lighting, neutral finishes, charming arched openings, and a refreshed kitchen featuring white cabinetry, stainless steel appliances, ample counter space, and an island with additional seating and storage. Outside, enjoy a spacious yard with a fenced area ready for the pups, a detached 1-car garage, plenty of parking, and a backyard patio area perfect for grilling or relaxing. Major updates are already taken care of with a NEW ROOF installed June 2026, HVAC installed in 2020, and water heater installed in 2025. Updated, move-in ready, and now offering buyer closing cost assistance! come see everything this home has to offer!
Property Features
Property Type: Residential - Single Family
Basement: Crawl Space
Cooling: Central Air
Fenced: Yes
Garage: 1
Heating: Electric
Home Style: Cape Cod
Lot Size: 0.50 Acres
Roof Type: Composition, Shingle
Stories: 1.0
Taxes: $1,042
Year Built: 1952
Feature Descriptions
Appliances: Dishwasher, Electric Cooking, Electric Water Heater, Microwave, Refrigerator, Stove
Days on Site: 22
Door Features: Storm Door(s)
Exclusions: washer/dryer
Exterior: Brick, Block, Drywall, Vinyl Siding
Exterior: Lighting, Unpaved Driveway
Fencing: Back Yard, Chain Link, Fenced
Fireplace: Masonry
Floor Features: Tile, Wood
Interior: Bedroom on Main Level, Ceiling Fan(s), Dining Area, Fireplace, Kitchen Island, Pantry, Recessed Lighting
Laundry: Washer Hookup, Dryer Hookup
Parcel#: 23-135R-1058
Parking: Driveway, Detached, Garage, Unfinished Garage, Unpaved
Patio/Porch: Stoop
Sewer: Septic Tank
Water: Well
Window: Screens
Local Schools
High School: Central High
Middle School: King & Queen
Elementary School: King & Queen
Listed By / Shown By
Listed By
Agency Name: Dalton Realty
Shown By
Agent Name: Max Gregory
Agent Phone: (804) 873-6122
Agency Title: Napier Realtors ERA

Estimate Your Payment
Estimated Payment
$ 1,007.89 per month $814.33 Principal & Interest $86.83 Property Tax $106.72 Homeowner's Insurance