

Max Gregory
Call: (804) 873-6122
BEDS4
BATHS4 full 1 partial
SQUARE FEET2,998
MLS#2625104
STATUSActive
PROPERTY TYPEResidential - Townhouse
SUBDIVISIONGreengate
Property Description
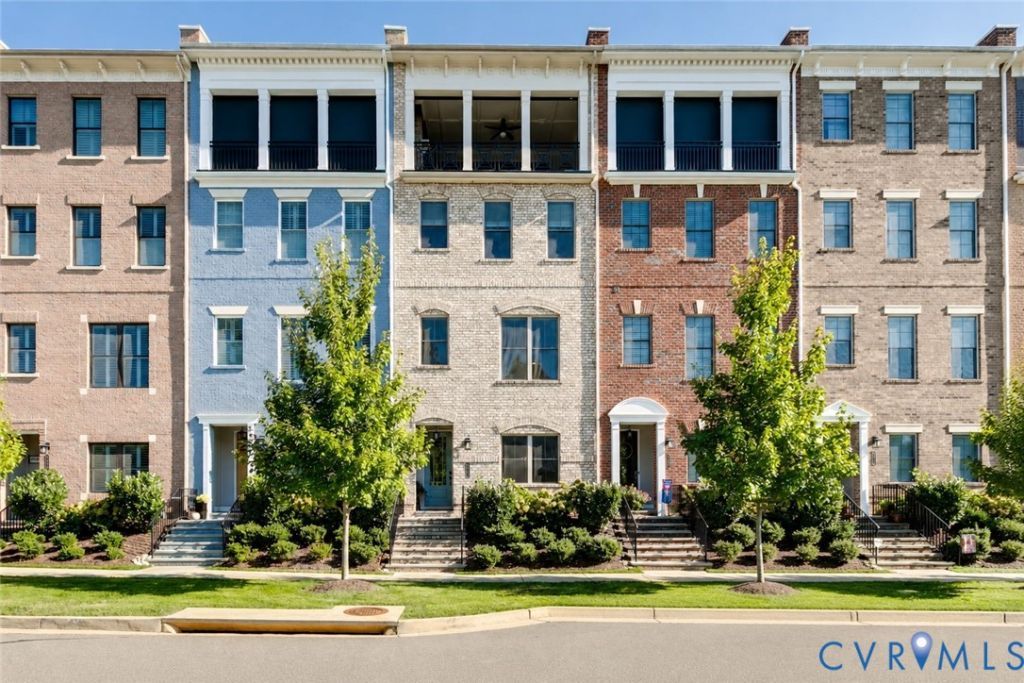
A private three-story elevator, western-facing rooftop sunset terrace with folding nano doors, and an attached two-car garage define this rare 3,000 sq ft lock-and-leave Henrico residence. Designed for elevated low-maintenance living, the four-level layout pairs four dedicated bedrooms with 4.5 private baths, giving executive buyers, frequent hosts, and multigenerational households zero floor-plan compromises. The main entertainment floor connects an open granite kitchen and sleek solid-surface counters to light-filled living spaces, while the rooftop terrace provides a complete indoor-outdoor lounge built for evening cocktails. Skip the yard work and walk straight out the door to top-tier West End dining, shopping, and everyday conveniences. High-end architectural utility meets pure urban walkability-book your private walkthrough before the weekend rush.
Property Features
Property Type: Residential - Townhouse
Cooling: Electric, Zoned
Fireplaces: 2
Garage: 2 car attached
Heating: Electric, Forced Air, Natural Gas, Zoned
Home Style: Row House, Tri-Level
Lot Size: 0.04 Acres
Roof Type: Flat
Stories: 4.0
Taxes: $7,099
Year Built: 2020
Feature Descriptions
Appliances: Dryer, Dishwasher, Gas Cooking, Microwave, Oven, Refrigerator, Stove, Tankless Water Heater, Washer
Association Amenities: Landscaping
Community Features: Clubhouse, Pool
Days on Site: 48
Disability Features:: Accessible Elevator Installed
Door Features: Sliding Doors
Exterior: Brick, Drywall, Frame, Vinyl Siding
Exterior: Deck, Porch, Paved Driveway
Fencing: None
Fireplace: Gas
Floor Features: Partially Carpeted, Tile, Wood
Formal Dining: Yes
HOA Fee: 200/ Monthly
Interior: Beamed Ceilings, Wet Bar, Bookcases, Built-in Features, Bedroom on Main Level, Butlers Pantry, Ceiling Fan(s), Dining Area, Separate/Formal Dining Room, Double Vanity, En Suite Bathroom, Full Bath on Main Level, Fireplace, Granite Counters, Kitchen Island, Bath in Primary Bedroom, Pantry, Recessed Lighting, Walk-In Closet(s)
Laundry: Washer Hookup, Dryer Hookup
Parcel#: 731-764-4542
Parking: Attached, Direct Access, Driveway, Garage, Garage Door Opener, Paved, Garage Faces Rear, Garage Faces Side
Patio/Porch: Balcony, Rear Porch, Front Porch, Deck, Porch
Pool Features: Pool, Community
Sewer: Public Sewer
Swimming Pool: Yes
Water: Public
Window: Screens
Room Sizes
Bedroom 4: 11.8 x 16.6 Level - First
Family Room: 19.6 x 21.6 Level - Fourth
Bedroom 3: 14.4 x 13.7 Level - Fourth
Laundry: 4.6 x 7.6 Level - Third
Bedroom 2: 13.5 x 11.8 Level - Third
Primary Bedroom: 15.8 x 16.5 Level - Third
Kitchen: 11.10 x 14.5 Level - Second
Dining Room: 13.10 x 11.8 Level - Second
Living Room: 19.8 x 16.0 Level - Second
Local Schools
High School: Deep Run
Middle School: Short Pump
Elementary School: Nuckols Farm
Listed By / Shown By
Listed By
Agency Name: Compass
Agency Contact: (804) 405-7337
Shown By
Agent Name: Max Gregory
Agent Phone: (804) 873-6122
Agency Title: Napier Realtors ERA

Estimate Your Payment
Estimated Payment
$ 2,794.16 per month $1,947.37 Principal & Interest $591.58 Property Tax $255.21 Homeowner's Insurance