

Max Gregory
Call: (804) 873-6122
BEDS3
BATHS3 full
SQUARE FEET2,955
MLS#120678
STATUSActive
PROPERTY TYPEResidential - Single Family
SUBDIVISIONHighland Point
Property Description
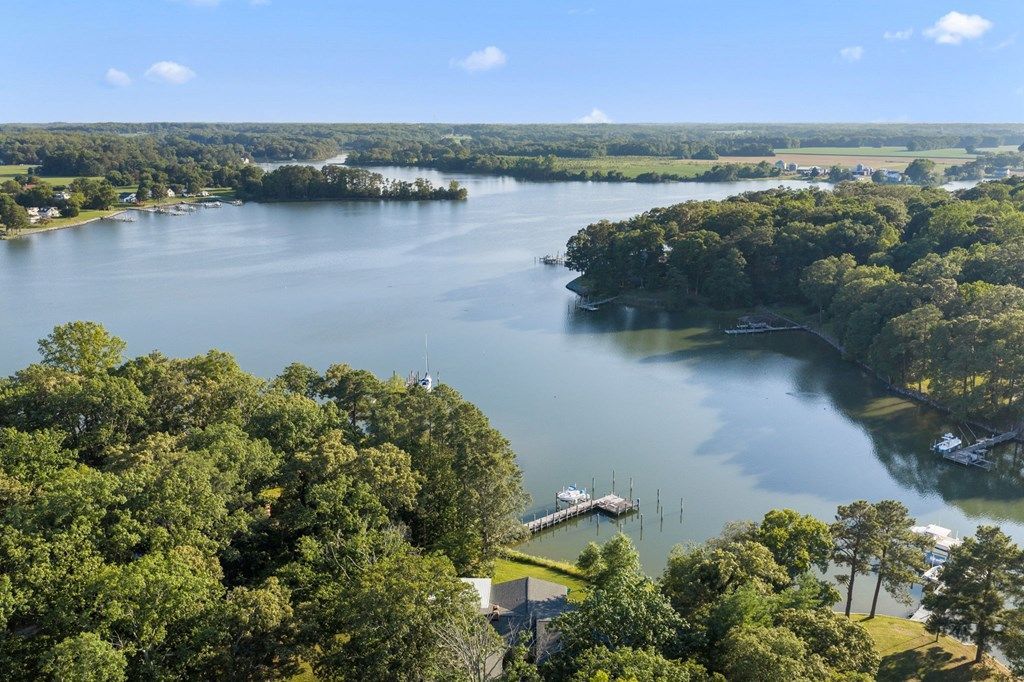
Waterfront estate on 2.4 acres along Snow Cove, with direct access to the Potomac River and Chesapeake Bay, providing a combined 4 bedrooms, 4 full baths, and 3,555 SF of living space in the main dwelling and studio apartment. The reimagined rancher features expansive water views from the waterside living room, formal dining room, library, spacious sunroom, and primary bedroom. Updates include granite countertops and island in kitchen (2021), as well as tiled showers in baths (2021). The owner's suite pairs spectacular water views with a luxury ensuite bath. Two guest rooms, two additional full baths, a laundry room, and an attached two-car garage complete the main residence. The approximately 700 SF covered composite deck (2025/2026) offers generous space for alfresco dining and entertaining and overlooks the private pier, with a boat lift and sailboat-depth water, an ideal setting for fishing, boating, and the relaxed river life of the Northern Neck. The oversized detached garage features a 1,000 SF stone patio, finished studio space with a full bath, kitchenette, and loft, plus 2 garage bays. An additional 1,200 SF metal barn provides room for water toys, a vintage car collection, or a workshop. Schedule a tour today to experience for yourself why this one level waterfront estate is a WOW. Chandelier in living room does not convey. Purchaser to verify water depth.
Property Features
Property Type: Residential - Single Family
Cooling: Electric, Heat Pump
Garage: Attached, Detached, Multi Car, Other-See Remarks
Heating: Electric, Heat Pump
Home Style: Ranch
Lot Size: 2.41 Acres
Roof Type: Age 0-9 yrs, Composition
Year Built: 1975
Feature Descriptions
Appliances: Dishwasher, Disposal, Dryer, Microwave, Refrigerator, Wall Oven, Washer
Creek: Glebe Creek
Days on Site: 126
Dining: Dining Room, Kitchen-Bar
Exterior: Wood Siding, Brick
Exterior: Deck, Pier/Dock, River/Creek Front
Firplace: Living Room
Flooring: Hardwood
Foundation: Crawl Space
HOA Y/N: No
Interior: 1st Floor Bedroom, Cathedral/Vaulted/Tray Ceilings, Dining Room, Fireplace
Lot Dimensions: 2-4.9 acres
Miscellaneous: Boat/Ski Lift(s), RipRap/Bulkhead
River: POTOMAC RIVER
Rooms Total: 8
Sewer: Septic System
Storage: Barn, Shed, Tool House, Workshop
Water: Artesian
Water Frontage: 200
Water Heater: Electric
Zoning: SFR
Listed By / Shown By
Listed By
Agency Name: Liz Moore & Associates, LLC
Agency Phone: 8044369145
Shown By
Agent Name: Max Gregory
Agent Phone: (804) 873-6122
Agency Title: Napier Realtors ERA

Estimate Your Payment
Estimated Payment
$ 2,215.17 per month $1,958.50 Principal & Interest $0.00 Property Tax (data not provided by mls) $256.67 Homeowner's Insurance