

Max Gregory
Call: (804) 873-6122
BEDS3
BATHS2 full 1 partial
SQUARE FEET2,451
MLS#2626651
STATUSActive
PROPERTY TYPEResidential - Condominium
SUBDIVISIONGayton Village
Property Description
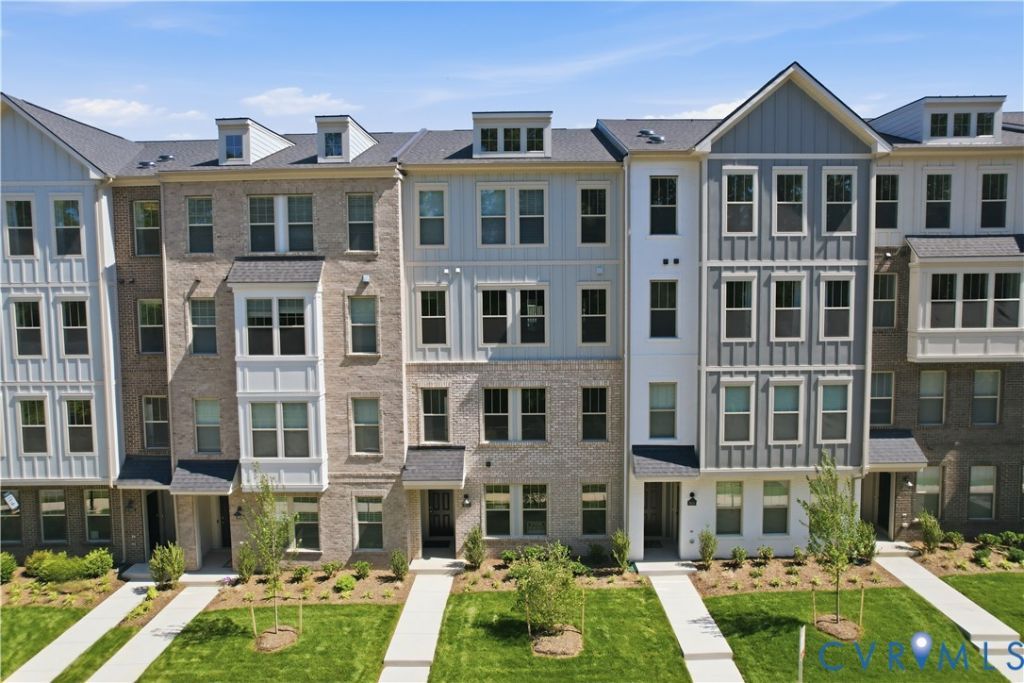
MORE ROOM TO LIVE, WORK, AND UNWIND IN THE HEART OF SHORT PUMP! Offering over 2,400 sq. ft., this spacious Julianne at Gayton Village combines impressive living space with a walkable location and an estimated December 2026 completion. Inside, you'll find 3 bedrooms, a versatile main-level study, and a 1-car garage, giving you plenty of flexibility for work, guests, and everyday life. The bright, open-concept main level creates an inviting setting for entertaining or relaxing, while the dedicated study means you can work from home without sacrificing a bedroom. When it's time to unwind, step outside to the covered porch for morning coffee, fresh air, or a relaxing evening at home. Spacious bedrooms provide comfortable private retreats and complement the home's thoughtful layout. One of Gayton Village's biggest advantages is its Short Pump location. Stroll to Fleming's Steakhouse, Fink's Jewelers, and nearby dining and retail, or take a quick drive to Short Pump Town Center, Wegmans, Target, and countless additional conveniences. Easy access to major interstates keeps the greater Richmond area within reach, while the sought-after Deep Run High School District adds to the appeal. Over 2,400 sq. ft., a private study, covered outdoor living, and walkable Short Pump convenience make this Julianne a standout.
Property Features
Property Type: Residential - Condominium
Cooling: Heat Pump
Garage: 1 car attached
Heating: Electric
Home Style: Contemporary
Roof Type: Asphalt, Shingle
Stories: 2.0
Taxes: $0
Year Built: 2026
Feature Descriptions
Appliances: Built-In Oven, Double Oven, Dishwasher, Exhaust Fan, Electric Cooking, Electric Water Heater, Microwave, Refrigerator, Range Hood, Smooth Cooktop, Trash Compactor
Association Amenities: Landscaping
Community Features: Common Grounds/Area, Home Owners Association, Maintained Community
Days on Site: 36
Exterior: Frame, Stone, Vinyl Siding
Exterior: Paved Driveway
Floor Features: Ceramic Tile, Partially Carpeted, Vinyl
HOA Fee: 215/ Monthly
Interior: Dining Area, Double Vanity, Eat-in Kitchen, High Ceilings, Kitchen Island, Bath in Primary Bedroom, Pantry, Recessed Lighting, Solid Surface Counters, Walk-In Closet(s)
Laundry: Washer Hookup, Dryer Hookup
Parcel#: 733-765-5923
Parking: Attached, Driveway, Garage, Garage Door Opener, Paved
Security: yes
Security: Fire Sprinkler System
Sewer: Public Sewer
Water: Public
Local Schools
High School: Deep Run
Middle School: Short Pump
Elementary School: Colonial Trail
Listed By / Shown By
Listed By
Agency Name: SM Brokerage LLC
Shown By
Agent Name: Max Gregory
Agent Phone: (804) 873-6122
Agency Title: Napier Realtors ERA

Estimate Your Payment
Estimated Payment
$ 1,090.79 per month $964.40 Principal & Interest $0.00 Property Tax (data not provided by mls) $126.39 Homeowner's Insurance