

Max Gregory
Call: (804) 873-6122
BEDS3
BATHS2 full
SQUARE FEET1,008
MLS#2629610
STATUSActive
PROPERTY TYPEResidential - Single Family
Property Description
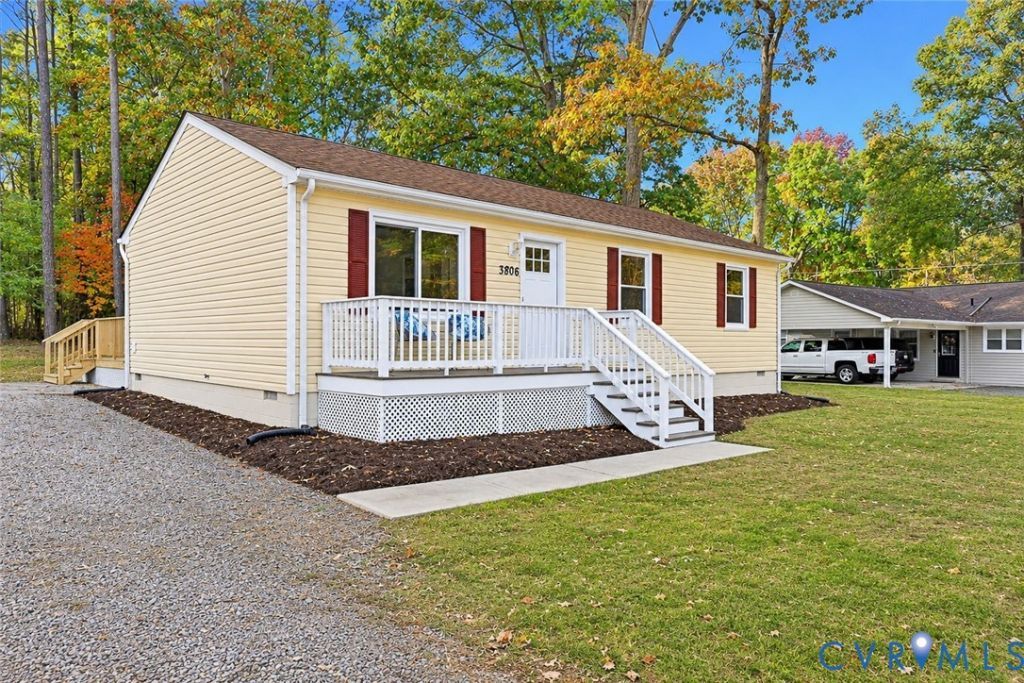
Absolutely charming renovated rancher for sale! This home offers a family room with LVP flooring, ceiling fan, and recessed lighting, a beautiful eat-in kitchen with granite counters, recessed lighting, stainless steel appliances, and LVP flooring, a primary bedroom complete with LVP flooring, ceiling fan, and full private bath with shower and granite counters, 2 additional bedrooms, both also with LVP flooring and ceiling fans, and another full hall including a double vanity with granite counters. The property has a heat pump & central air, an open front porch, a rear deck, a pull-down attic, and a fantastic detached storage shed, partially finished with carpet and electricity - great for storage, a playroom, office, lots of possibilities there! All resting on a large lot in North Dinwiddie, offering the rural vibes you want in the country but still being convenient to surrounding schools and cities - come see it!
Property Features
Property Type: Residential - Single Family
Cooling: Central Air
Heating: Electric, Heat Pump
Home Style: Ranch
Lot Size: 0.31 Acres
Roof Type: Shingle
Stories: 1.0
Taxes: $1,279
Year Built: 1991
Feature Descriptions
Appliances: Dishwasher, Microwave, Refrigerator, Stove
Exterior: Block, Frame, Vinyl Siding
Exterior: Deck, Out Building(s), Porch, Storage, Shed
Interior: Bedroom on Main Level, Ceiling Fan(s), Eat-in Kitchen, En Suite Bathroom, Full Bath on Main Level, Granite Counters, Bath in Primary Bedroom, Recessed Lighting
Laundry: Washer Hookup, Dryer Hookup
Outbuilding(s): Yes
Parcel#: 1519
Patio/Porch: Front Porch, Deck, Porch
Sewer: Public Sewer
Water: Public
Room Sizes
Additional Room: 10.0 x 11.0 Level - First
Bedroom 3: 12.0 x 8.0 Level - First
Bedroom 2: 10.0 x 11.0 Level - First
Primary Bedroom: 13.0 x 11.0 Level - First
Kitchen: 16.0 x 11.0 Level - First
Family Room: 17.0 x 11.0 Level - First
Local Schools
High School: Dinwiddie
Middle School: Dinwiddie
Elementary School: Sutherland
Listed By / Shown By
Listed By
Agency Name: Napier Realtors, ERA
Shown By
Agent Name: Max Gregory
Agent Phone: (804) 873-6122
Estimate Your Payment
Estimated Payment
$ 811.40 per month $623.15 Principal & Interest $106.58 Property Tax $81.67 Homeowner's Insurance