

Max Gregory
Call: (804) 873-6122
BEDS2
BATHS2 full
SQUARE FEET1,341
MLS#2603277
STATUSActive
PROPERTY TYPEResidential - Single Family
SUBDIVISIONColonial Heritage
Property Description
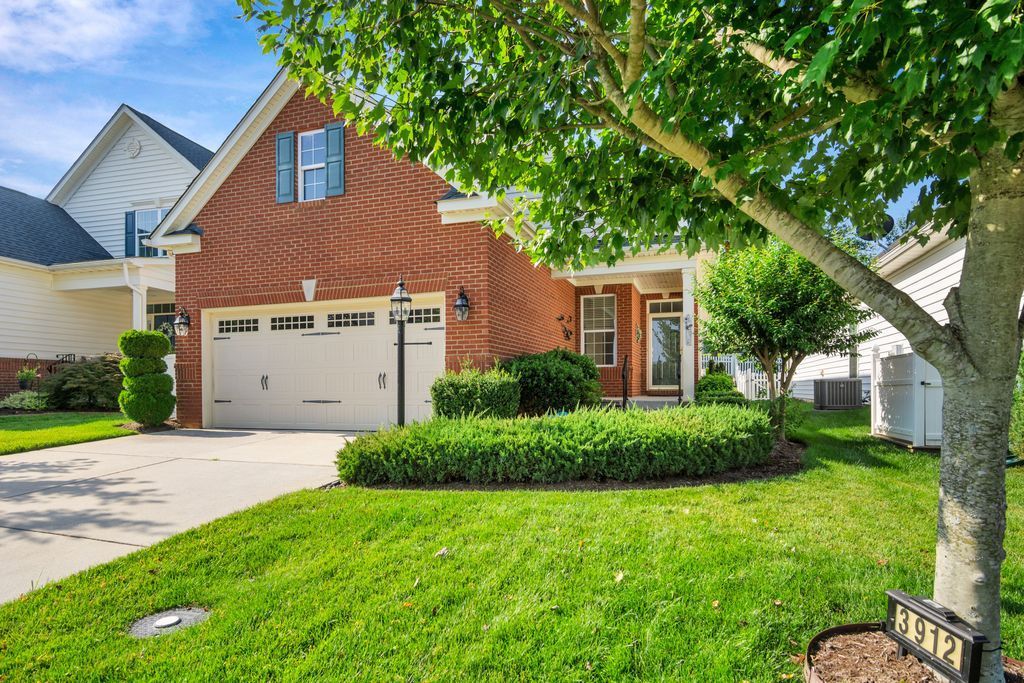
Nestled on a peaceful street in Colonial Heritage, this inviting single-family home at 3912 Ethan Lane offers the perfect blend of comfort, convenience, and low-maintenance living-an ideal setting for your next chapter. Thoughtfully designed with retirement living in mind, this well-planned residence with easy access to everyday conveniences, creating a relaxed and enjoyable lifestyle. Inside, the home features 2 bedrooms, 2 full bathrooms, and 1,341 square feet of thoughtfully designed living space, along with a dedicated office that provides flexible options for guests, hobbies, or a quiet retreat. The open-concept layout creates a seamless flow between the living and dining areas, making everyday living comfortable and entertaining effortless. Abundant natural light fills the main living spaces, creating a warm and welcoming atmosphere. The well-appointed kitchen offers ample cabinetry, gas cooking, wall oven, convenient island, and granite countertops, providing both functionality and style. The spacious primary suite features a generous closet and private en-suite bathroom, offering comfort, convenience, and privacy. Step outside to the inviting patio, an ideal spot for enjoying morning coffee, tending to container gardens, or simply relaxing in the peaceful surroundings. An attached two-car garage provides secure parking and additional convenience. With its appealing exterior, manageable outdoor space, and thoughtfully designed interior, this Colonial Heritage home offers an easygoing lifestyle without sacrificing comfort or style.
Property Features
Property Type: Residential - Single Family
Cooling: Central Air, Electric
Fireplaces: 1
Garage: 2 car attached
Heating: Electric, Forced Air
Home Style: Ranch
Lot Size: 0.13 Acres
Roof Type: Composition
Stories: 1.0
Taxes: $3,733
Year Built: 2014
Amenities
Ceiling Fan(s)
Dining Area
Double Vanity
Granite Counters
High Ceilings
Kitchen Island
Pantry
Pull Down Attic Stairs
Recessed Lighting
Walk-In Closet(s)
Window Treatments
Built In Shower Chair
Programmable Thermostat
Sprinkler/Irrigation
Lighting
Porch
Patio
Paved Driveway
Feature Descriptions
Accessibility: Grab Bars
Appliances: Built-In Oven, Dryer, Dishwasher, Exhaust Fan, Electric Water Heater, Gas Cooking, Disposal, Microwave, Refrigerator, Water Purifier, Washer
Community Features: Common Grounds/Area, Clubhouse, Fitness, Golf, Gated, Lake, Pond, Pool, Tennis Court(s), Trails/Paths
Days on Site: 1
Door Features: Storm Door(s)
Exterior: Brick, Drywall, Frame, Vinyl Siding
Fencing: Back Yard
Fireplace: Gas
Flooring: Carpet, Tile, Wood
HOA Fee: 335/ Monthly
Laundry: Washer Hookup, Dryer Hookup
Parcel#: 23-3-03-0-0166
Parking: Attached, Driveway, Garage, Paved, On Street
Parking Notes: Attached, Driveway, Garage, Paved, On Street
Patio/Porch: Rear Porch, Front Porch, Patio
Pets Allowed: Yes
Pool: None, Community
Security: Gated Community, Smoke Detector(s), Security Guard
Sewer: Public Sewer
Swimming Pool: Yes
Water: Public
Window: Window Treatments
Local Schools
High School: Warhill
Middle School: Toano
Elementary School: Norge
Listed By / Shown By
Listed By
Agency Name: Coldwell Banker Premier
Agency Phone: (757) 486-3213
Shown By
Agent Name: Max Gregory
Agent Phone: (804) 873-6122
Agency Title: Napier Realtors ERA

Estimate Your Payment
Estimated Payment
$ 1,390.98 per month $954.77 Principal & Interest $311.08 Property Tax $125.13 Homeowner's Insurance