

Max Gregory
Call: (804) 873-6122
BEDS2
BATHS2 full
SQUARE FEET1,124
MLS#202601862
STATUSActive
PROPERTY TYPEResidential - Single Family
Property Description
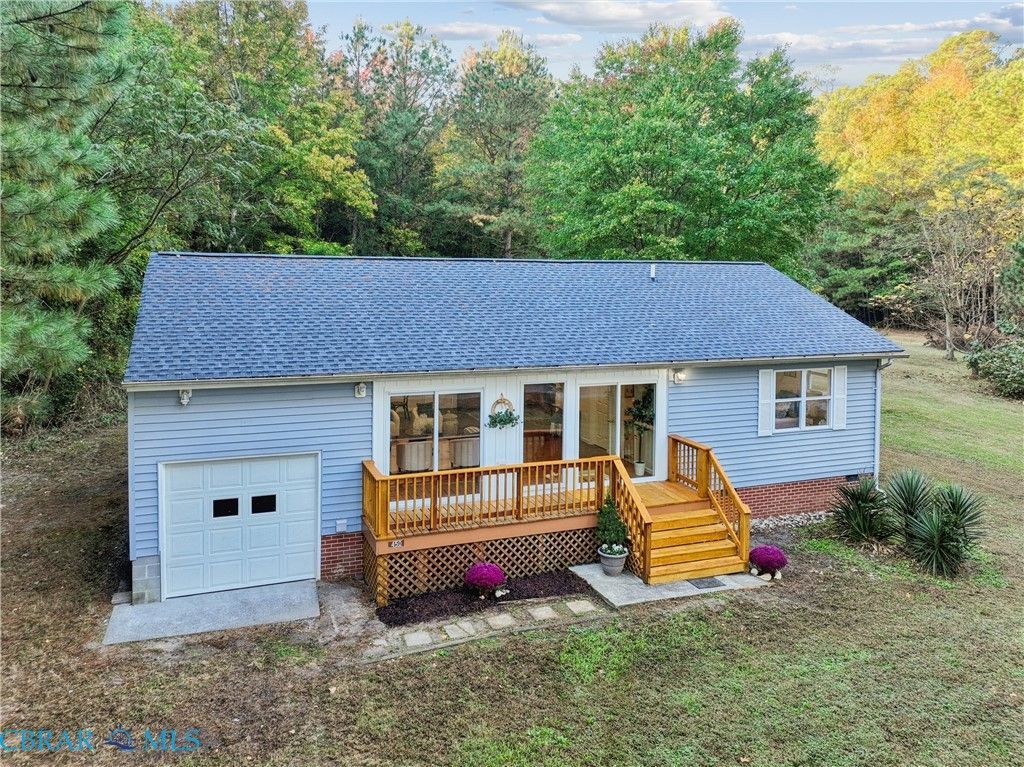
This Beautifully Remodeled Coastal Home is one-level, move-in ready & boasts views of Queens Creek with public river access nearby. Whether you're looking for a 1st home, 2nd home or easy to maintain downsized home, this is the one! The moment you step inside, you'll love the vaulted ceiling Great Room featuring real wood floors, lots of glass & natural light, a spacious Dining area & Kitchen, all with views & room to spread out. Every touch tastefully complements one another as you go room to room. The Primary Owner's Suite features a walk-in closet & ensuite Bathroom. There's a 2nd Bedroom & full Bathroom, too. Finally, an attached Garage, rear Deck for grilling & front porch for morning coffee bring all of it together to make one Home Sweet Home! Low maintenance, easy coastal living is yours here at Hicks Road in Mathews, VA. Just make the call to come see for yourself why we love where we live.
Property Features
Property Type: Residential - Single Family
Basement: Crawl Space
Cooling: Central Air
Garage: 1 car attached
Heating: Electric, Heat Pump
Home Style: Bungalow, Cottage, Ranch
Lot Size: 0.33 Acres
Roof Type: Asphalt, Shingle
Stories: 1.0
Taxes: $1,083
Year Built: 2001
Amenities
Bedroom on Main Level
Ceiling Fan(s)
Dining Area
En Suite Bathroom
Full Bath on Main Level
High Ceilings
Laminate Counters
Bath in Primary Bedroom
Main Level Primary
Recessed Lighting
Walk-In Closet(s)
Deck
Lighting
Porch
Storage
Shed
Unpaved Driveway
Feature Descriptions
Appliances: Electric Cooking, Electric Water Heater, Oven, Refrigerator, Range Hood, Smooth Cooktop, Stove, Water Heater, Water Purifier
Door Features: Insulated Doors, Sliding Doors
Exterior: Drywall, Frame, Vinyl Siding
Fencing: None
Flooring: Carpet, Vinyl, Wood
Laundry: Washer Hookup, Dryer Hookup
Lot: Dead End, Level
Parcel#: 16A-1-G
Parking: Attached, Driveway, Garage, Two Spaces, Unpaved
Parking Notes: Attached, Driveway, Garage, Two Spaces, Unpaved
Patio/Porch: Rear Porch, Front Porch, Deck, Porch
Sewer: Septic Tank
Special View Info: Water
Topography: Level
Water: Well
Water Features: River Front
Window: Thermal Windows
Local Schools
High School: Mathews
Middle School: Thomas Hunter
Elementary School: Thomas Hunter
Listed By / Shown By
Listed By
Agency Name: Gloucester Realty Corporation
Agency Phone: 804-693-3032
Shown By
Agent Name: Max Gregory
Agent Phone: (804) 873-6122
Agency Title: Napier Realtors ERA

Estimate Your Payment
Estimated Payment
$ 782.24 per month $611.81 Principal & Interest $90.25 Property Tax $80.18 Homeowner's Insurance