

Max Gregory
Call: (804) 873-6122
BEDS4
BATHS4 full 1 partial
SQUARE FEET3,068
MLS#2624677
STATUSActive
PROPERTY TYPEResidential - Townhouse
SUBDIVISIONManchester
Property Description
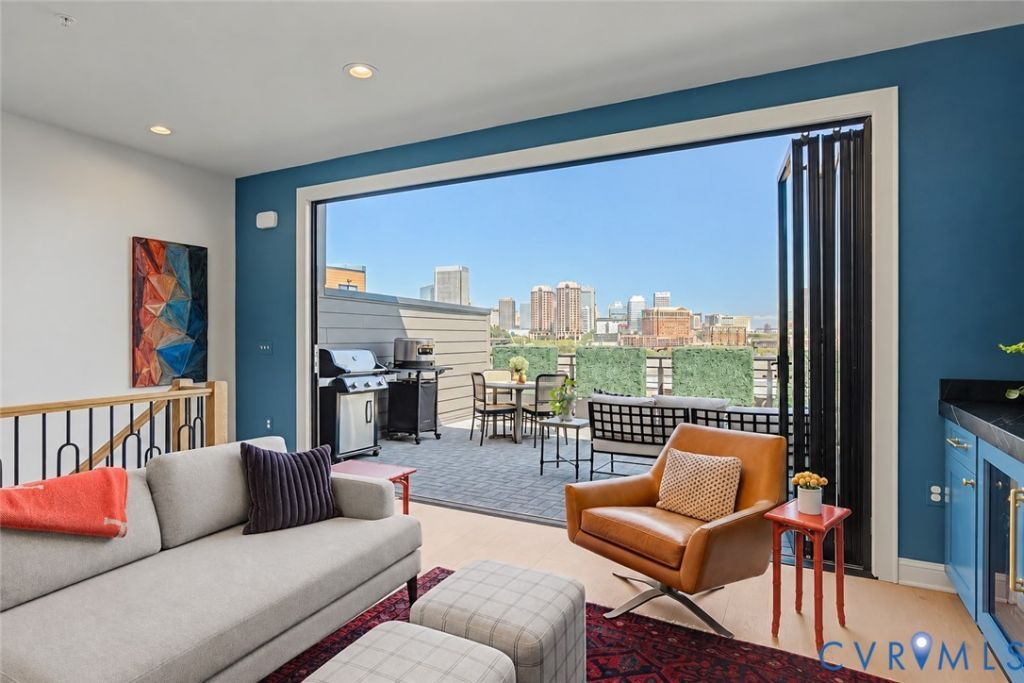
Unobstructed James River and downtown skyline panoramas anchor this luxury riverfront residence, featuring a 4th-floor entertainer's terrace with a built-in wet bar, a 2-car EV garage, and a shaft already framed for a private elevator. Designed for low-maintenance executive living directly at the foot of the T. Tyler Potterfield Bridge, this layout pairs an expansive fireplace-centered living level with four private bedroom suites. Host cocktail hour on the private top-floor terrace as city lights reflect off the river, or cross the pedestrian bridge on foot for direct downtown access, river trails, and Brown's Island events. Zero yard maintenance, architectural finishes throughout, and turnkey riverfront access make this Richmond's premier lock-and-leave urban retreat. Schedule your private rooftop showing today.
Property Features
Property Type: Residential - Townhouse
Cooling: Central Air, Electric, Zoned
Fireplaces: 1
Garage: 2 car attached
Heating: Electric, Heat Pump, Zoned
Home Style: Custom
Lot Size: 0.03 Acres
Roof Type: Other
Stories: 4.0
Taxes: $8,820
Year Built: 2022
Feature Descriptions
Appliances: Dryer, Dishwasher, Gas Cooking, Disposal, Gas Water Heater, Microwave, Oven, Refrigerator, Stove, Tankless Water Heater, Wine Cooler, Washer
Association Amenities: Landscaping, Management
Community Features: Common Grounds/Area, Home Owners Association
Days on Site: 47
Door Features: Insulated Doors
Exterior: Brick, Block, Drywall, Frame, HardiPlank Type
Exterior: Irrigation Sprinklers
Fencing: None
Fireplace: Gas
Floor Features: Partially Carpeted, Tile, Wood
Formal Dining: Yes
HOA Fee: 210/ Monthly
Interior: Bedroom on Main Level, Dining Area, Separate/Formal Dining Room, Double Vanity, Eat-in Kitchen, En Suite Bathroom, Full Bath on Main Level, Granite Counters, High Ceilings, Kitchen Island, Bath in Primary Bedroom, Pantry, Recessed Lighting, Walk-In Closet(s)
Laundry: Washer Hookup, Dryer Hookup
Parcel#: S000-0007-059
Parking: Attached, Garage, Electric Vehicle Charging Station(s)
Patio/Porch: Balcony, Stoop
Security: yes
Security: Fire Sprinkler System
Sewer: Public Sewer
Water: Public
Window: Screens, Thermal Windows
Room Sizes
Bedroom 4: 11.2 x 16.9 Level - First
Recreation: 20.1 x 14.5 Level - Fourth
Bedroom 3: 12.1 x 12.3 Level - Fourth
Bedroom 2: 12.0 x 12.2 Level - Third
Primary Bedroom: 15.6 x 15.5 Level - Third
Kitchen: 14.10 x 14.11 Level - Second
Dining Room: 14.4 x 12.0 Level - Second
Living Room: 19.8 x 15.4 Level - Second
Local Schools
High School: Armstrong
Middle School: Martin Luther King Jr.
Elementary School: Blackwell
Listed By / Shown By
Listed By
Agency Name: Compass
Agency Contact: (804) 405-7337
Shown By
Agent Name: Max Gregory
Agent Phone: (804) 873-6122
Agency Title: Napier Realtors ERA

Estimate Your Payment
Estimated Payment
$ 3,000.26 per month $2,002.79 Principal & Interest $735.00 Property Tax $262.47 Homeowner's Insurance