

Max Gregory
Call: (804) 873-6122
BEDS2
BATHS2 full
SQUARE FEET1,136
MLS#202601511
STATUSActive
PROPERTY TYPEResidential - Single Family
SUBDIVISIONCobbs Creek
Property Description
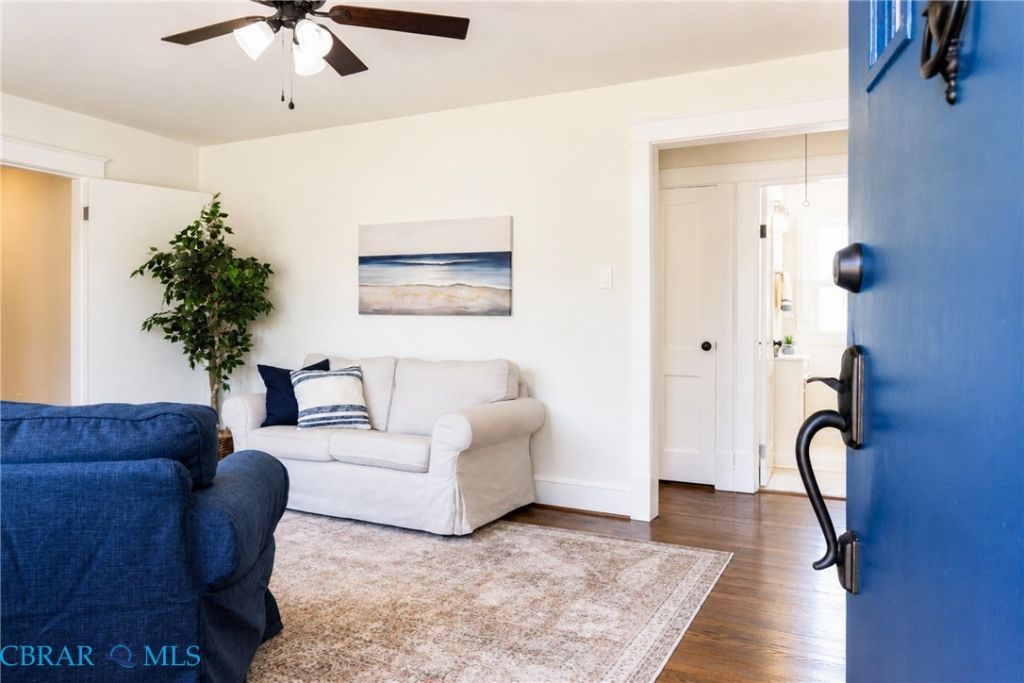
**Don't let the square footage fool you!** This beautifully renovated 1953 home offers more space than you might expect, with a surprisingly spacious layout and move-in-ready convenience! Situated on 1.03 acres, just 6 miles from downtown Mathews and 13 miles from Route 17 in Gloucester, this 2-bedroom, 2-bath home blends original character with modern updates. Features include refinished hardwood floors, a completely renovated kitchen with white Shaker cabinetry and stainless steel appliances, a private primary suite with two walk-in closets and a spacious dining room. Major improvements include a new roof, siding, windows, septic system, updated electrical and four mini-splits. Outside, enjoy a new side deck, a large backyard with mature trees and a concrete slab ideal for an entertaining patio or potential garage or shed. The long, wide circular driveway provides convenient access to Buckley Hall Road. **All the work is done-just move in and enjoy!**
Property Features
Property Type: Residential - Single Family
Basement: Crawl Space
Cooling: Electric, Other
Heating: Electric, Other
Home Style: Bungalow, Cottage, Ranch
Lot Size: 1.00 Acres
Roof Type: Asphalt, Shingle
Stories: 1.0
Taxes: $768
Year Built: 1953
Amenities
Bedroom on Main Level
Ceiling Fan(s)
Dining Area
En Suite Bathroom
Full Bath on Main Level
Laminate Counters
Main Level Primary
Pantry
Walk-In Closet(s)
Deck
Lighting
Porch
Unpaved Driveway
Feature Descriptions
Appliances: Dishwasher, Electric Cooking, Electric Water Heater, Microwave, Refrigerator, Smooth Cooktop, Self Cleaning Oven, Water Softener
Days on Site: 70
Exterior: Drywall, Frame, Vinyl Siding
Fencing: Back Yard, Partial, Privacy
Flooring: Carpet, Vinyl, Wood
Laundry: Washer Hookup, Dryer Hookup, Stacked
Lot: Level
Parcel#: 5-A-35
Parking: Circular Driveway, Driveway, Oversized, Unpaved
Parking Notes: Circular Driveway, Driveway, Oversized, Unpaved
Patio/Porch: Front Porch, Patio, Deck, Porch
Security: Smoke Detector(s)
Sewer: Septic Tank
Topography: Level
Water: Well
Window: Thermal Windows
Local Schools
High School: Mathews
Middle School: Thomas Hunter
Elementary School: Mathews
Listed By / Shown By
Listed By
Agency Name: Shaheen Ruth Martin & Fonville Real Estate
Agency Phone: 804-288-2100
Shown By
Agent Name: Max Gregory
Agent Phone: (804) 873-6122
Agency Title: Napier Realtors ERA

Estimate Your Payment
Estimated Payment
$ 869.51 per month $712.18 Principal & Interest $64.00 Property Tax $93.33 Homeowner's Insurance