

Max Gregory
Call: (804) 873-6122
BEDS3
BATHS2 full
SQUARE FEET1,854
MLS#2629194
STATUSActive
PROPERTY TYPEResidential - Single Family
Property Description
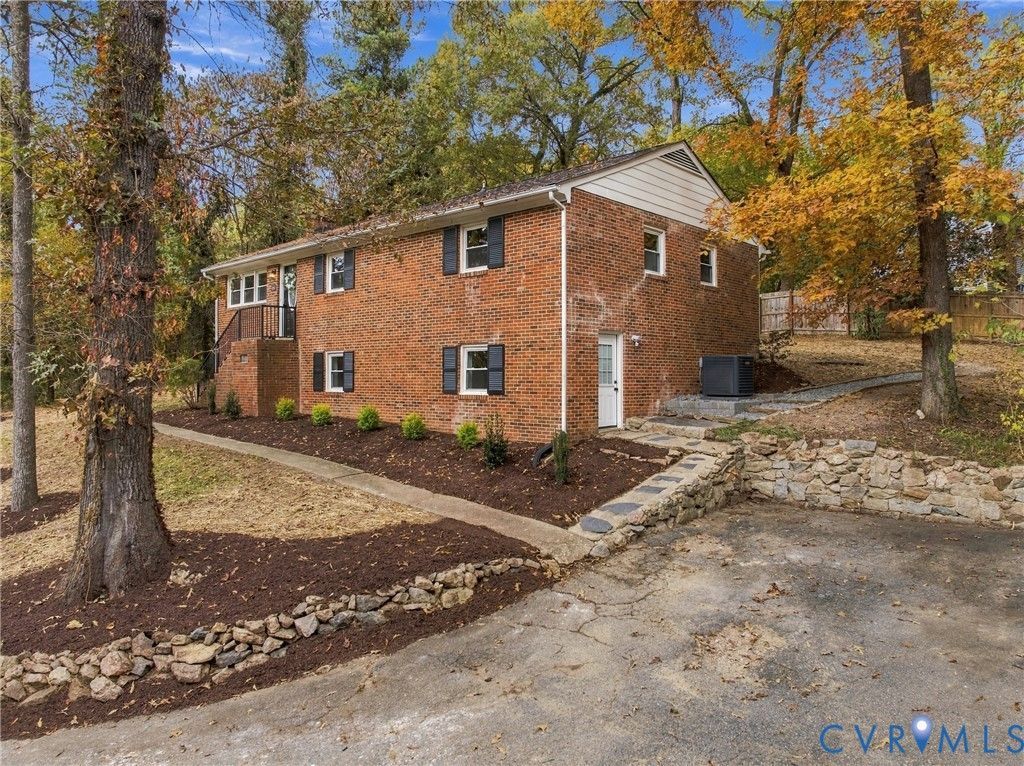
Welcome to 4651 Turner Road! This beautifully updated 3 bedroom, 2 bath, 1,854 finished square foot, brick ranch offers a OVER HALF AN ACRE LOT with WATER-FRONTAGE TO THE SWIFT CREEK! Features/Upgrades; NEW HVAC (2026), NEWER water heater (2023), NEWER vinyl energy efficient windows, Refinished Hardwoods (2026), NEW kitchen cabinets/counters/appliances (2026), NEW tiled bathrooms (2026) and so much more! Step inside to discover beautiful refinished hardwood floors, fresh paint, updated lighting, and an inviting living room featuring a brick wood-burning fireplace. The stylishly renovated kitchen showcases quartz countertops, tile backsplash, soft-close dovetail cabinetry, and a stainless steel appliance package. An adjoining dining area provides the perfect space for everyday meals or entertaining. The primary bedroom features hardwood flooring, a lighted ceiling fan, and a private en-suite bath complete with a beautifully tiled walk-in shower, quartz-topped vanity, and updated fixtures. Two additional bedrooms offer hardwood floors, lighted ceiling fans, and ample closet space, while the updated hall bath features a tiled tub/shower combination, quartz-topped vanity, and modern finishes. A dedicated laundry/utility room with washer and dryer hookups provides additional convenience and direct access to the backyard. Downstairs, the finished basement offers a versatile second living area with LVP flooring, recessed lighting, charming built-ins, and additional storage space, perfect for a family room, recreation area, or home office. Outside, enjoy a spacious backyard with a brick patio, ideal for outdoor gatherings, relaxing, or entertaining. Conveniently located in Chesterfield County with easy access to Chippenham Parkway, Route 10, shopping, dining, and everyday amenities, this move-in-ready home offers the perfect combination of updated living and convenience!
Property Features
Property Type: Residential - Single Family
Basement: Yes
Basement: Interior Entry, Partial, Partially Finished
Cooling: Central Air, Electric, Heat Pump
Fireplaces: 1
Heating: Electric, Heat Pump
Home Style: Ranch
Lot Size: 0.59 Acres
Roof Type: Shingle
Stories: 1.0
Taxes: $2,486
Year Built: 1968
Feature Descriptions
Appliances: Dishwasher, Electric Cooking, Electric Water Heater, Microwave, Oven, Refrigerator, Smooth Cooktop, Stove, Water Heater
Door Features: Sliding Doors
Exterior: Brick, Drywall, Frame
Exterior: Unpaved Driveway
Fencing: None
Fireplace: Masonry
Floor Features: Tile, Vinyl, Wood
Interior: Bookcases, Built-in Features, Bedroom on Main Level, Breakfast Area, Ceiling Fan(s), Dining Area, Eat-in Kitchen, En Suite Bathroom, Full Bath on Main Level, Fireplace, Granite Counters, High Speed Internet, Bath in Primary Bedroom, Main Level Primary, Recessed Lighting, Wired for Data
Laundry: Washer Hookup, Dryer Hookup
Parcel#: 770-68-90-81-200-000
Parking: Driveway, Unpaved
Patio/Porch: Rear Porch, Front Porch, Patio
Sewer: Public Sewer
Special View Info: Water
Water: Public
Room Sizes
Additional Room: 20.5 x 11.11 Level - Basement
Recreation: 23.6 x 12.7 Level - Basement
Bedroom 3: 11.3 x 10.2 Level - First
Laundry: 10.1 x 4.7 Level - First
Bedroom 2: 11.9 x 10.4 Level - First
Kitchen: 22.11 x 13.6 Level - First
Primary Bedroom: 15.3 x 11.3 Level - First
Living Room: 15.5 x 11.7 Level - First
Local Schools
High School: Meadowbrook
Middle School: Manchester
Elementary School: Hening
Listed By / Shown By
Listed By
Agency Name: River City Elite Properties - Real Broker
Shown By
Agent Name: Max Gregory
Agent Phone: (804) 873-6122
Agency Title: Napier Realtors ERA

Estimate Your Payment
Estimated Payment
$ 1,087.95 per month $778.73 Principal & Interest $207.17 Property Tax $102.05 Homeowner's Insurance