

Max Gregory
Call: (804) 873-6122
BEDS5
BATHS4 full
SQUARE FEET3,093
MLS#2626250
STATUSActive
PROPERTY TYPEResidential - Single Family
SUBDIVISIONSummer Lake
Property Description
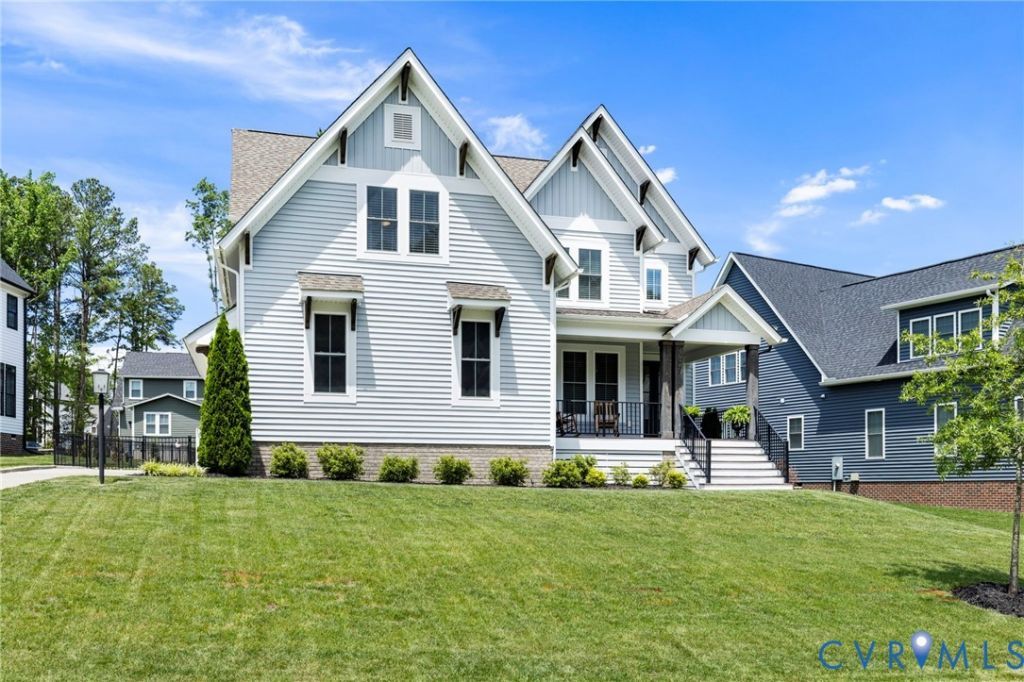
Welcome to 4666 Lake Summer Loop, a 5-bedroom, 4.5-bath home with 3,093 square feet in Moseley's Summer Lake community. An inviting front porch leads inside, where hardwood floors pass a private home office with French doors and continue into the heart of the home. The family room's gas fireplace anchors an open, light-filled gathering space, and the kitchen stands out with quartz countertops, a substantial island, high-end appliances, and a walk-in pantry. An oversized breakfast nook gives everyone room to linger, and the screened porch takes the gathering outside. A first-floor bedroom and full bath offer flexibility for guests or multigenerational living. Upstairs, an open loft creates another place to unwind. The primary suite features a large walk-in closet and a beautifully appointed bath with a soaking tub and fully tiled shower. Three additional bedrooms include one with a private en suite, while the other two share a hall bath. The walk-up third floor already has plumbing roughed in for a full bath, with drywall on site, ready for future finished space. An EV charger sits right outside the garage. Summer Lake offers pools, trails, a clubhouse, fitness center, playgrounds, and lake views, all close to Midlothian shopping, dining, and Route 288. Currently zoned for Cosby High School and included in the newly approved West Ridge High School attendance zone, opening in 2027. Buyer to verify school assignments.
Property Features
Property Type: Residential - Single Family
Basement: Crawl Space
Cooling: Zoned
Fenced: Yes
Fireplaces: 1
Garage: 2 car attached
Heating: Electric, Propane, Dual Fuel, Zoned
Home Style: Custom, Two Story
Lot Size: 0.29 Acres
Roof Type: Composition, Shingle
Stories: 2.0
Taxes: $5,879
Year Built: 2022
Feature Descriptions
Appliances: Built-In Oven, Cooktop, Dishwasher, Gas Cooking, Disposal, Microwave, Oven, Range, Refrigerator, Range Hood, Stove, Tankless Water Heater
Community Features: Common Grounds/Area, Clubhouse, Home Owners Association, Playground, Pool, Street Lights, Tennis Court(s), Trails/Paths, Curbs, Gutter(s)
Days on Site: 44
Door Features: French Doors
Exterior: Drywall, Frame, Vinyl Siding
Exterior: Deck, Porch, Paved Driveway
Fencing: Back Yard, Fenced
Fireplace: Gas
Floor Features: Carpet, Tile, Wood
HOA Fee: 370/ Quarterly
Interior: Bedroom on Main Level, Butlers Pantry, Ceiling Fan(s), Dining Area, Double Vanity, Eat-in Kitchen, French Door(s)/Atrium Door(s), Fireplace, Granite Counters, High Ceilings, Kitchen Island, Loft, Bath in Primary Bedroom, Pantry, Recessed Lighting, Walk-In Closet(s)
Laundry: Washer Hookup
Lot: Landscaped, Sloped
Parcel#: 706-68-54-90-500-000
Parking: Attached, Direct Access, Driveway, Garage, Garage Door Opener, Oversized, Paved, Storage
Patio/Porch: Rear Porch, Front Porch, Screened, Deck, Porch
Pool Features: Pool, Community
Sewer: Public Sewer
Swimming Pool: Yes
Topography: Sloping
Water: Public
Room Sizes
Bedroom 5: 13.0 x 12.0 Level - Second
Bedroom 4: 15.0 x 12.0 Level - Second
Bedroom 3: 13.0 x 12.0 Level - Second
Primary Bedroom: 17.0 x 15.0 Level - Second
Recreation: 12.0 x 9.0 Level - Second
Bedroom 2: 13.0 x 11.0 Level - First
Dining Room: 11.0 x 8.0 Level - First
Kitchen: 19.0 x 11.0 Level - First
Family Room: 18.0 x 17.0 Level - First
Office: 13.0 x 12.0 Level - First
Local Schools
High School: Cosby
Middle School: Deep Creek
Elementary School: Deep Creek
Listed By / Shown By
Listed By
Agency Name: Long & Foster REALTORS
Agency Contact: (540) 204-7926
Shown By
Agent Name: Max Gregory
Agent Phone: (804) 873-6122
Agency Title: Napier Realtors ERA

Estimate Your Payment
Estimated Payment
$ 2,377.59 per month $1,668.95 Principal & Interest $489.92 Property Tax $218.72 Homeowner's Insurance