

Max Gregory
Call: (804) 873-6122
BEDS4
BATHS2 full 1 partial
SQUARE FEET1,956
MLS#2625854
STATUSActive
PROPERTY TYPEResidential - Single Family
SUBDIVISIONChesterbrook Farms
Property Description
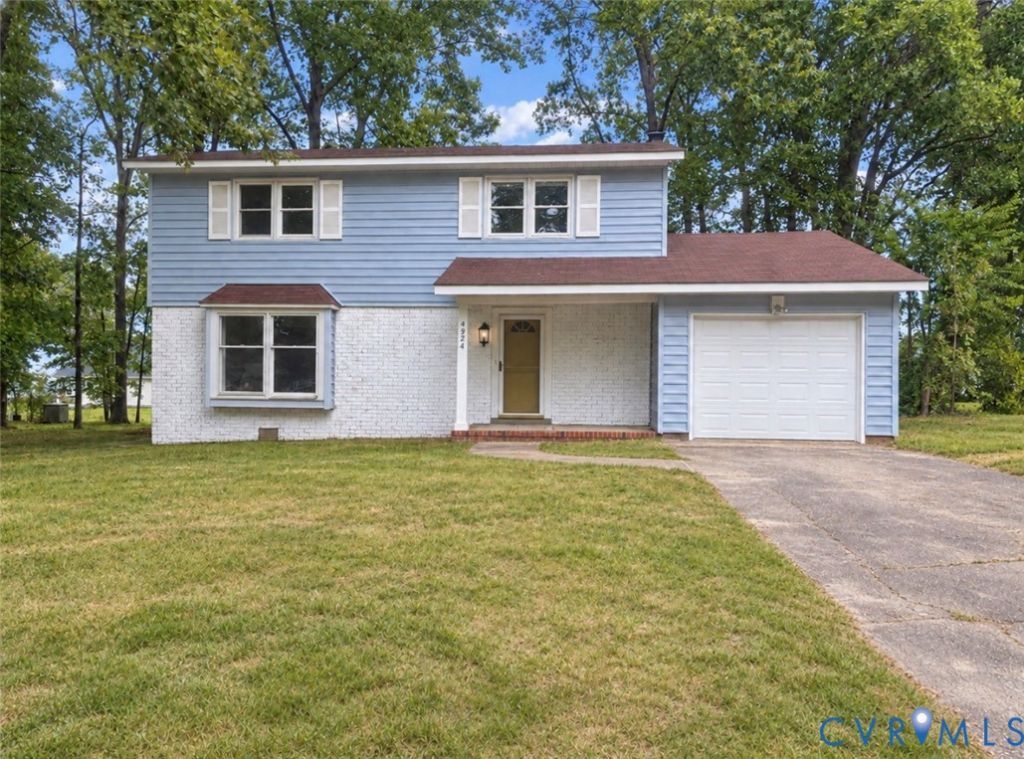
Established neighborhood. Brand-new everything. Yes, please. Nestled in a beloved, established neighborhood just minutes from the shopping, dining, and entertainment of Chester, this beautifully reimagined 4-bedroom, 2.5-bath home rests on a level, just-under-half-acre lot with plenty of room to breathe. Every inch has been lovingly refreshed: new LVP flows gracefully from room to room, large sunny windows ad fresh paint lends a bright, airy glow, and the 2020 roof means no unwelcome surprises. The first floor is made for living and gathering, with a big, beautiful kitchen showcasing all-new appliances and a fresh new backsplash, plus a formal living room and formal dining room for the occasions that call for candlelight, and a large great room with space for everyone to spread out. Four spacious bedrooms, an oversized utility room, and a one-car garage with storage keep life wonderfully organized. Now, let's talk about the primary suite, because it's the reason you'll cancel plans. All three bathrooms have been completely remodeled and updated, with new tiled floors throughout, but the primary bath is pure, unapologetic indulgence. Picture dual vanities, a separate glass shower, and a deep soaking tub set across from a large window, so you can sink into a warm bath and take in the glorious natural light. Bring a book, bring a glass of wine, and don't plan on being available for a while. Fully updated, easy to love, and waiting for you to fall in love.
Property Features
Property Type: Residential - Single Family
Basement: Crawl Space
Cooling: Central Air
Garage: 1 car attached
Heating: Electric, Heat Pump
Home Style: Colonial, Two Story
Lot Size: 0.48 Acres
Roof Type: Composition
Stories: 2.0
Taxes: $2,852
Year Built: 1973
Feature Descriptions
Appliances: Dishwasher, Electric Water Heater, Microwave, Oven, Refrigerator, Stove
Days on Site: 19
Exterior: Block, Drywall, Frame, Vinyl Siding
Exterior: Porch, Paved Driveway
Fencing: None
Floor Features: Tile, Vinyl
Formal Dining: Yes
Interior: Ceiling Fan(s), Separate/Formal Dining Room, Double Vanity, Granite Counters, Bath in Primary Bedroom, Pantry
Laundry: Washer Hookup, Dryer Hookup
Parcel#: 785-65-79-06-500-000
Parking: Attached, Direct Access, Driveway, Garage, Paved
Patio/Porch: Front Porch, Porch
Sewer: Public Sewer
Water: Public
Local Schools
High School: Bird
Middle School: Carver
Elementary School: Ecoff
Listed By / Shown By
Listed By
Agency Name: The Wilson Group
Shown By
Agent Name: Max Gregory
Agent Phone: (804) 873-6122
Agency Title: Napier Realtors ERA

Estimate Your Payment
Estimated Payment
$ 1,143.87 per month $801.20 Principal & Interest $237.67 Property Tax $105.00 Homeowner's Insurance